


Property Search
749 Stewart St, Winnipeg, R2Y 1P3
MLS® Number 202625938
- $349,900
- 3
- 2
- Additional Information
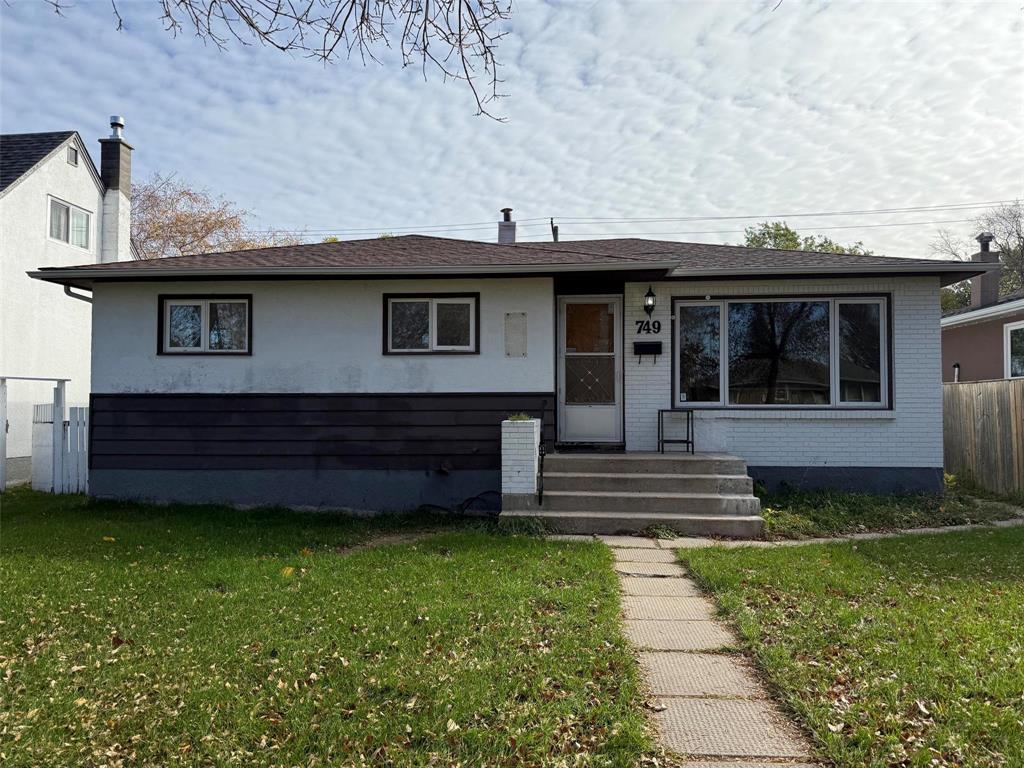
*Offers as receivwd*Crestview Endless Potential!
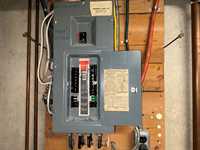
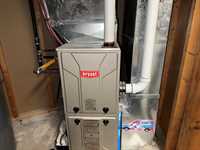
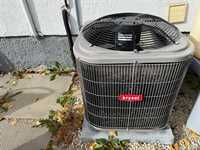
Full of opportunity & ready for its next chapter, this home is the perfect canvas for buyers looking to build equity & bring their vision to life. While some renovations & cosmetic updates are needed, several important upgrades have already been completed, incl. shingles-2015, furnace-2010 A/C-2025, & most windows-2017.
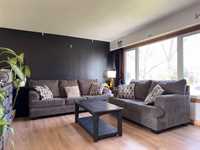
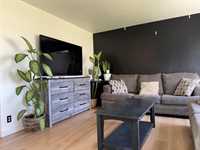
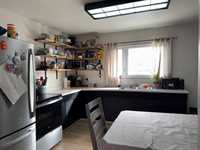
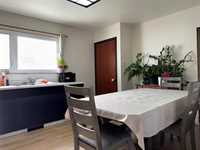
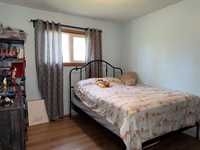
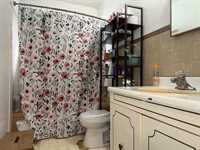
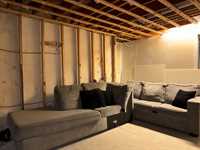
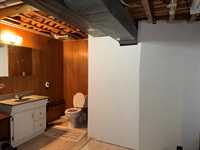
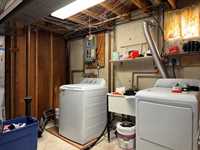
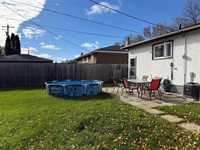
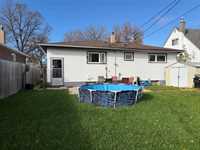
Situated on a quiet street in a family-friendly community, this property offers a generous lot with low-maintenance landscaping, patio, storage shed & parking pad. Inside, you’ll find plenty of natural light, a spacious living room & eat-in kitchen. 3 Brs & 4-Pce. bath complete the upper level, while the partly finished bsmt. adds even more versatility w/rec room, 2-piece bathroom, den/office & laundry room.
Enjoy the convenience of being within walking distance of parks, schools, shopping, restaurants including Glendale Golf Course & Assiniboia Downs.
Whether you’re a first-time homebuyer looking to create some equity & a space of your own, or an investor searching for your next renovation or rental opportunity, this property offers plenty of potential & possibilities. Bring your ideas, unlock the value & make this gem shine again!

- Basement Development Partially Finished
- Bathrooms 2
- Bathrooms (Full) 1
- Bathrooms (Partial) 1
- Bedrooms 3
- Building Type Bungalow
- Built In 1962
- Exterior Brick & Siding, Stucco
- Floor Space 1005 sqft
- Frontage 50.00 ft
- Gross Taxes $3,838.47
- Neighbourhood Crestview
- Property Type Residential, Single Family Detached
- Remodelled Furnace, Insulation, Roof Coverings
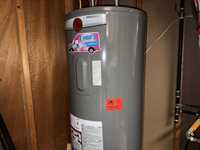
- Rental Equipment None
- Tax Year 2026
- Total Parking Spaces 3
- Features
- Air Conditioning-Central
- High-Efficiency Furnace
- Main floor full bathroom
- No Smoking Home
- Goods Included
- Blinds
- Dryer
- Refrigerator
- Storage Shed
- Stove
- Window Coverings
- Washer
- Parking Type
- Parking Pad
- Rear Drive Access
- Site Influences
- Golf Nearby
- Paved Lane
- Paved Street
- Playground Nearby
- Shopping Nearby
- Public Transportation
Rooms
| Level | Type | Dimensions |
|---|---|---|
| Main | Living Room | 16.75 ft x 13.08 ft |
| Eat-In Kitchen | 14.67 ft x 10.58 ft | |
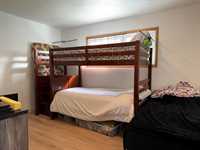
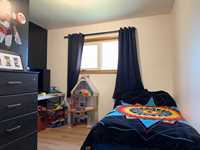
| Primary Bedroom | 13.25 ft x 10.50 ft | |
| Bedroom | 11.67 ft x 10.08 ft | |
| Bedroom | 10.42 ft x 10.00 ft | |
| Four Piece Bath | - | |
| Lower | Recreation Room | 23.33 ft x 20.33 ft |
| Two Piece Bath | - | |
| Computer Room | 16.08 ft x 12.08 ft | |
| Storage Room | 12.42 ft x 5.08 ft | |
| Utility Room | 11.42 ft x 11.00 ft |