Ember Realty Group Ltd.
Unit A - 113 Bryce Street, Winnipeg, MB, R3L 1X3



Unit A - 113 Bryce Street, Winnipeg, MB, R3L 1X3
Unit A - 113 Bryce Street, Winnipeg, MB, R3L 1X3
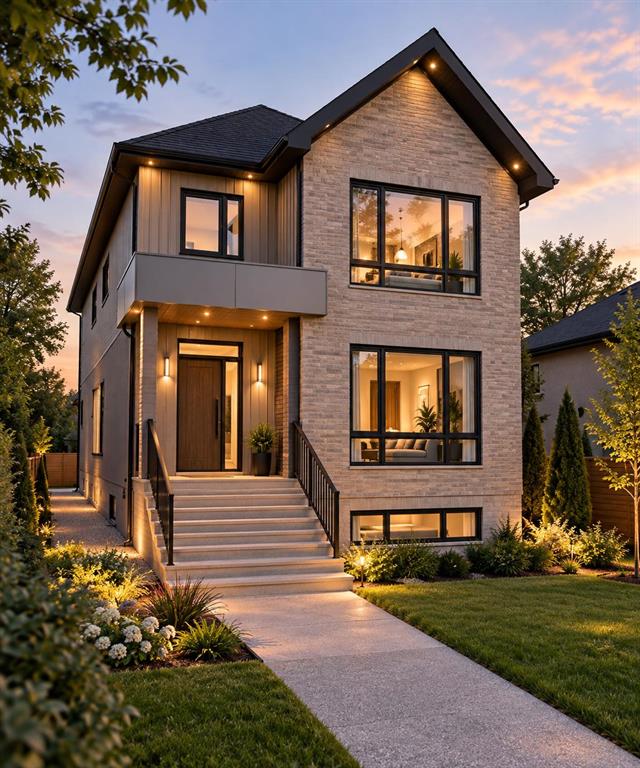
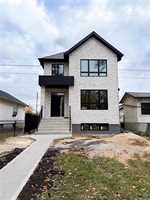
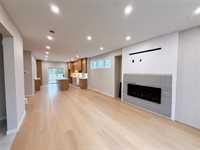
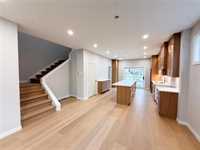
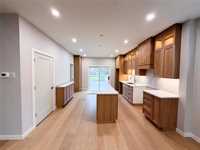
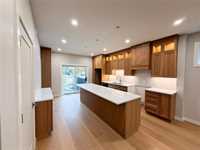
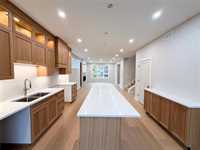
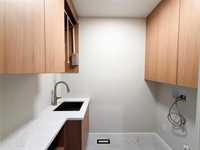
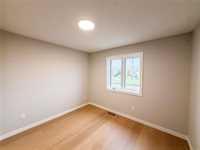
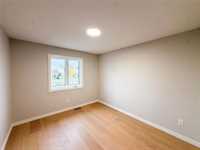
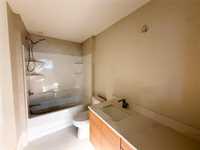
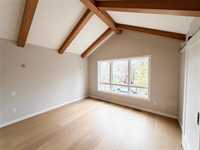
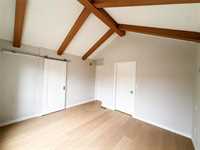
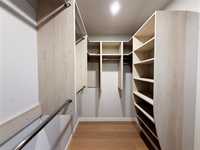
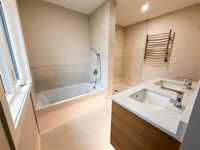
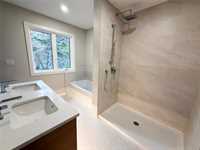
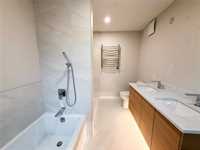
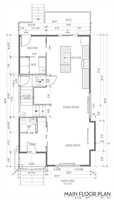
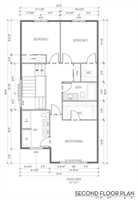
Showings Start Now, Offers Anytime! Brand new custom 2-storey in River Heights. Custom oak cabinetry, glass-front uppers with integrated lighting, quartz counters with full backsplash, an oversized island and coffee bar area. Open main floor front to back, with a linear fireplace anchoring the living room and patio doors off the dining area to the rear yard. Main floor laundry/mudroom with matching cabinetry and quartz. No need to haul laundry baskets upstairs. Upper level features a vaulted primary suite, a full walk-in closet built out floor to ceiling, and an ensuite with soaker tub, separate tiled shower, double vanity and heated towel rail. The secondary bedrooms don’t cut corners either, and neither does the main bath. Luxury engineered hardwood throughout, large-format tile in the baths, white oak staircase, pot lights and big windows on every level. 3 beds, 2.5 bath, and just under 2000 sqft. 5 year Progressive New Home warranty applies. No garage at present. Rear lane access and room to build. Inquiries regarding a garage build welcome. This quality home is receiving it's final touches but all showings are welcome today! Call now to book your private showing and see how this home stands out!
| Level | Type | Dimensions |
|---|---|---|
| Main | Two Piece Bath | - |
| Laundry Room | 5.00 ft x 5.92 ft | |
| Eat-In Kitchen | 13.42 ft x 26.17 ft | |
| Living/Dining room | 13.42 ft x 17.67 ft | |
| Upper | Four Piece Bath | - |
| Four Piece Ensuite Bath | - | |
| Primary Bedroom | 13.67 ft x 12.00 ft | |
| Bedroom | 11.08 ft x 11.83 ft | |
| Bedroom | 10.50 ft x 11.83 ft |