RE/MAX Performance Realty
942 St. Mary's Road, Winnipeg, MB, R2M 3R5



942 St. Mary's Road, Winnipeg, MB, R2M 3R5
942 St. Mary's Road, Winnipeg, MB, R2M 3R5
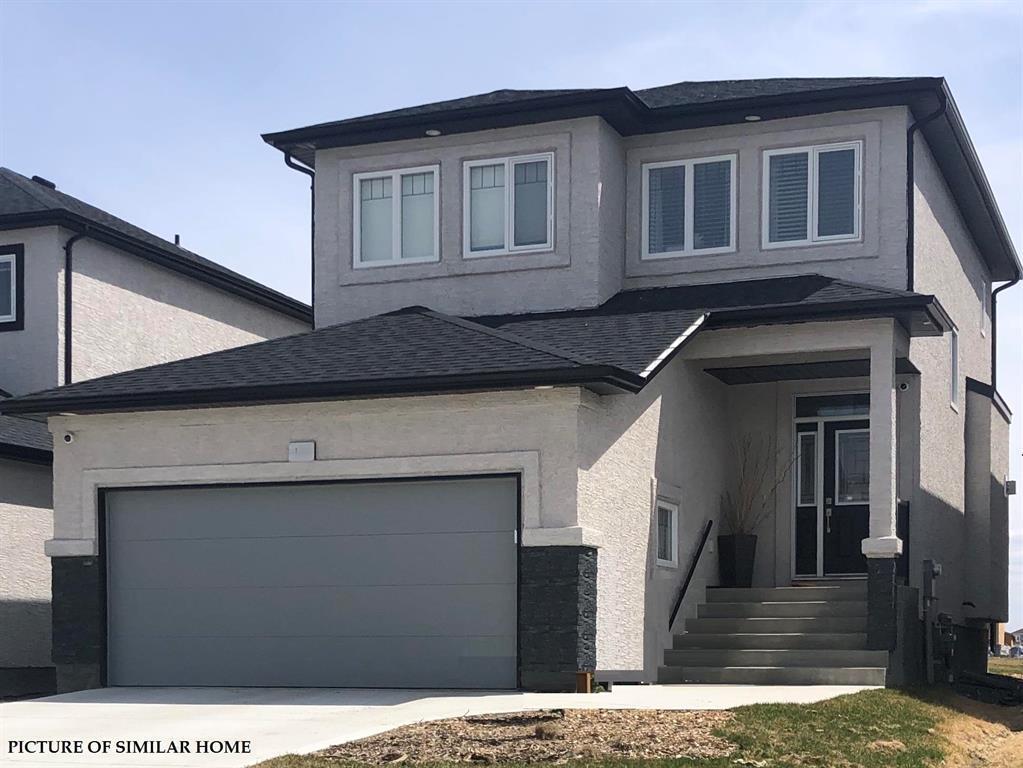
TO BE BUILT — Eligible first-time home buyers may qualify for a GST rebate of $31,995. Conditions apply. Contact for eligibility requirements and details.
The Artha offers 1,636 sqft. of thoughtfully designed living space with 4 bedrooms,loft, and 3 full bathrooms. This two-storey home has room for your family to grow.
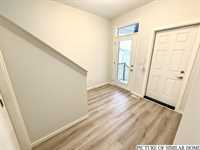
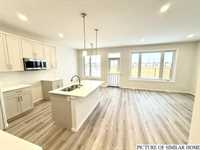
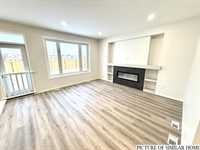
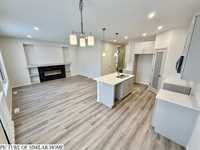
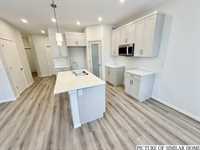
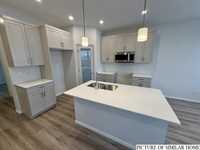
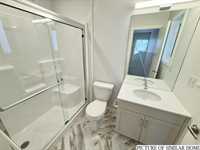
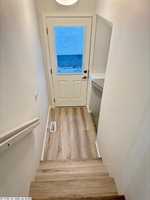
The bright, open-concept main floor features 9ft. ceilings, expansive windows, vinyl plank flooring, and pot lights. Kitchen with large pantry, great sized island flowing seamlessly into the dining area and great room. A spacious main-floor bedroom and full 4-piece bathroom offer added convenience for guests or multigenerational living.
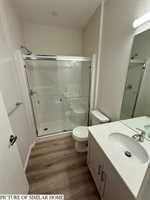
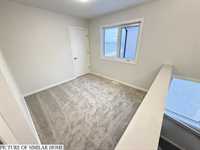
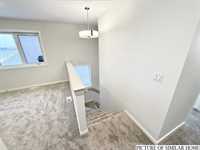
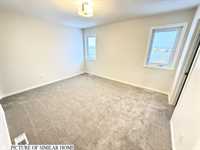
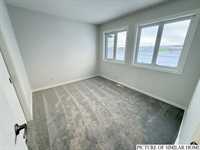
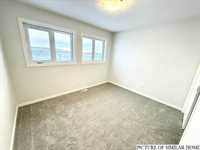
Upstairs, the primary suite includes a generous walk-in closet and a modern ensuite with a glass-enclosed tiled shower. Two additional bedrooms, a versatile loft, a full bathroom, and convenient second-floor laundry complete the upper level.
The contemporary exterior features stone detail, a double attached garage with an insulated overhead door and garage door opener.
Contact your agent today to explore your options and start planning your new Artha!
| Level | Type | Dimensions |
|---|---|---|
| Main | Great Room | 14.50 ft x 11.00 ft |
| Kitchen | 12.00 ft x 11.00 ft | |
| Dining Room | 12.00 ft x 8.00 ft | |
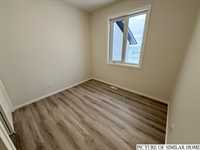
| Bedroom | 9.75 ft x 9.00 ft | |
| Four Piece Bath | - | |
| Upper | Primary Bedroom | 13.50 ft x 11.50 ft |
| Three Piece Ensuite Bath | - | |
| Bedroom | 11.50 ft x 9.50 ft | |
| Bedroom | 11.00 ft x 9.50 ft | |
| Loft | 9.00 ft x 9.17 ft | |
| Four Piece Bath | - | |
| Laundry Room | - |