


Property Search
1135 Riverwood Ave, Winnipeg, R3T 1L5
MLS® Number 202625929
- $669,900
- 5
- 3

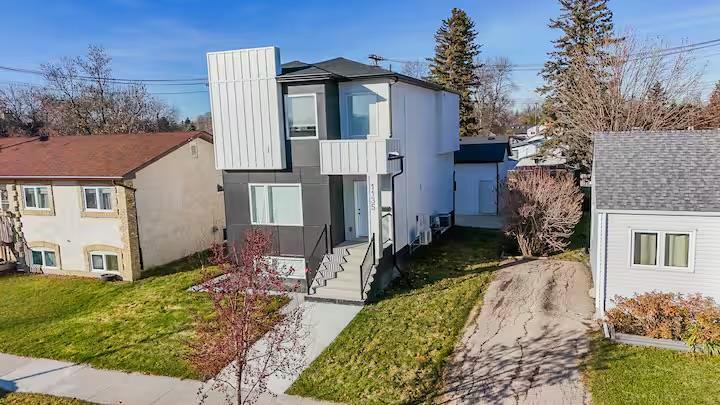
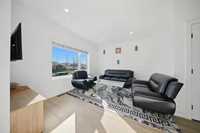
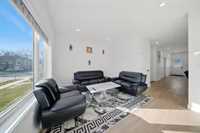
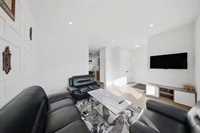
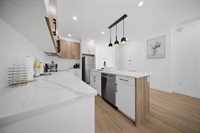
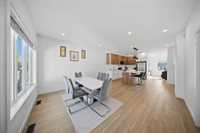
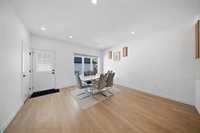
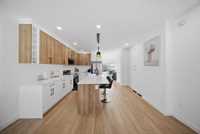
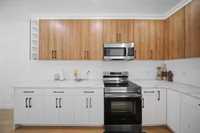
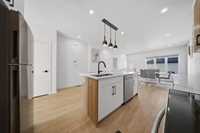
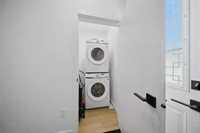
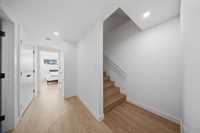
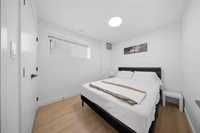
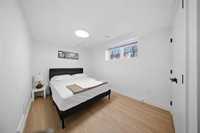
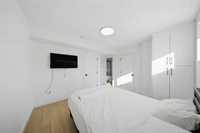
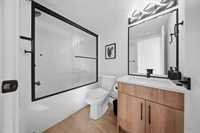
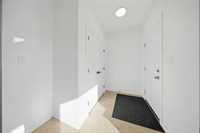
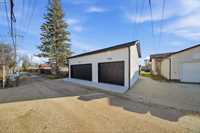
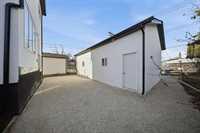
Built in 2024, this luxury duplex in West Fort Garry is an income-generating investment opportunity! Offering over 2,300 sq. ft. of living space, a triple detached garage & 2 separately metered units, this property is built to generate revenue. The main-floor unit operates as an Airbnb with stays of 30 days or longer, generating over $3,000/month! The upper suite is currently rented month-to-month for $1,600/month plus utilities, offering potential for increased rental income. That's over $4,600/month in combined gross rental revenue! The main-floor unit features an open-concept living & dining area, custom kitchen with quartz countertops, two-tone cabinetry, SS appliances & access to the back deck. The lower level offers 3 bedrooms, including a primary with ensuite, plus another full bath. The upper suite features an open-concept kitchen, living & dining area, 2 bedrooms & a full bath. Complete with quality finishes, acrylic stucco & Hardie board exterior & AC in both units. Close to U of M, shopping, transit & amenities. Live in one unit while the other helps pay your mortgage, or maximize the income potential of both! 24 hours' notice required.
- Basement Development Fully Finished
- Bathrooms 3
- Bathrooms (Full) 3
- Bedrooms 5
- Building Type Two Storey
- Built In 2024
- Exterior Other-Remarks, Stucco
- Floor Space 1527 sqft
- Gross Taxes $7,061.11
- Neighbourhood West Fort Garry
- Property Type Residential, Duplex
- Rental Equipment None
- Tax Year 2026
- Features
- Air Conditioning-Central
- Air conditioning wall unit
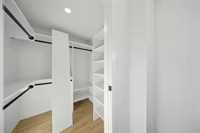
- Closet Organizers
- High-Efficiency Furnace
- Sump Pump
- Goods Included
- Dryers - Two
- Dishwashers - Two
- Fridges - Two
- Garage door opener
- Garage door opener remote(s)
- Stoves - Two
- Washers - Two
- Parking Type
- Triple Detached
- Site Influences
- Back Lane
- Paved Street
- Playground Nearby
- Shopping Nearby
- Public Transportation
Rooms
| Level | Type | Dimensions |
|---|---|---|
| Upper | Kitchen | 9.00 ft x 13.00 ft |
| Living Room | 14.17 ft x 14.00 ft | |
| Bedroom | 9.42 ft x 8.42 ft | |
| Primary Bedroom | 10.67 ft x 9.42 ft | |
| Three Piece Bath | - | |
| Basement | Bedroom | 11.67 ft x 8.67 ft |
| Bedroom | 9.92 ft x 8.67 ft | |
| Primary Bedroom | 10.42 ft x 12.33 ft | |
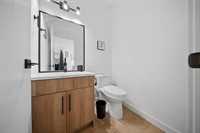
| Three Piece Bath | - | |
| Three Piece Ensuite Bath | - | |
| Main | Living Room | 11.08 ft x 12.92 ft |
| Kitchen | 13.92 ft x 12.67 ft | |
| Dining Room | 15.17 ft x 13.92 ft |