


Property Search
855 Lansdowne Ave, Winnipeg, R2X 1S1
MLS® Number 202625921
- $349,900
- 3
- 1
- Virtual Tour
- Additional Information
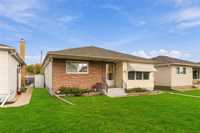
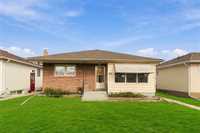
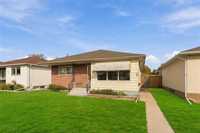
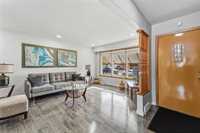
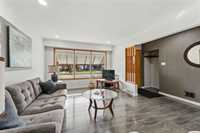
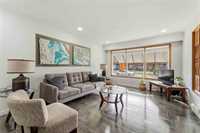
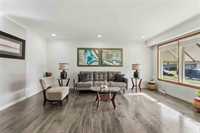
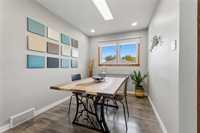
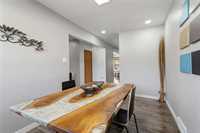
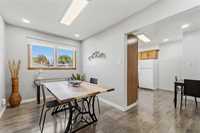
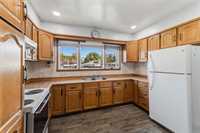
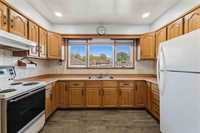
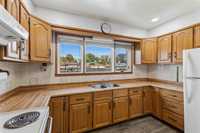
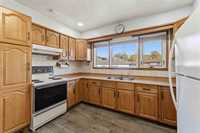
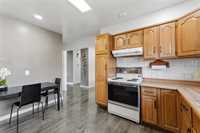
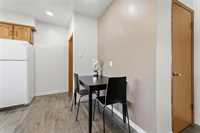
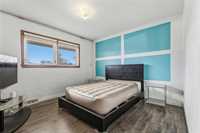
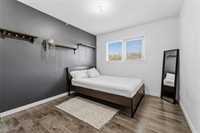
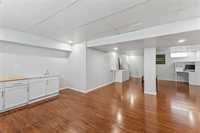
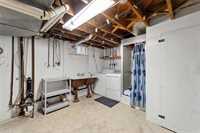
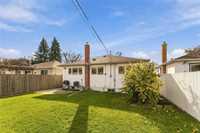
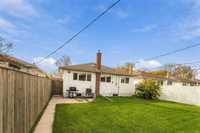
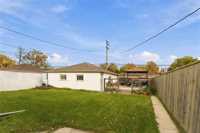
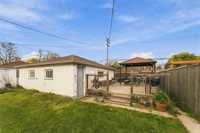
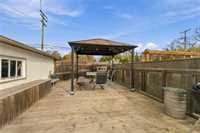
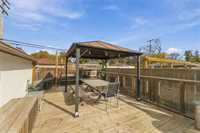
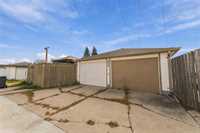
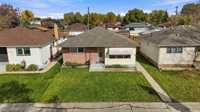
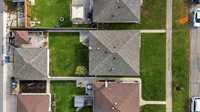
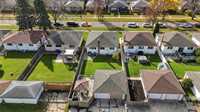
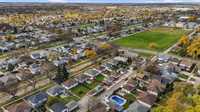
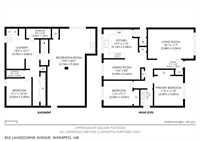
Showings start now, Offers Oct 26. This bright, south-facing bungalow sits on a quiet Garden City street, just six houses from Lansdowne Park. Northgate Shopping Centre and Lansdowne Primary School are both an easy walk away. The main floor holds a sunny living room, a formal dining room for hosting, an eat-in kitchen for everyday meals, and two large bedrooms. The basement adds a big rec room, a third bedroom, and a large laundry room. Outside, you get a large front yard, a big fenced back yard, a huge deck for summer evenings, and a double detached garage. Come see this comfortable, well-located family home in an established neighbourhood. Call your agent to book a showing!
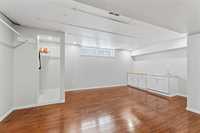
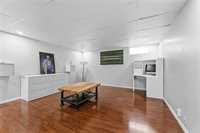
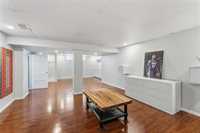
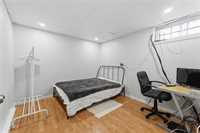
- Basement Development Partially Finished
- Bathrooms 1
- Bathrooms (Full) 1
- Bedrooms 3
- Building Type Bungalow
- Built In 1958
- Depth 129.00 ft
- Exterior Brick, Stucco, Vinyl
- Floor Space 1076 sqft
- Frontage 42.00 ft
- Gross Taxes $4,481.00
- Neighbourhood Garden City
- Property Type Residential, Single Family Detached
- Rental Equipment None
- Tax Year 26
- Total Parking Spaces 3
- Features
- Air Conditioning-Central
- Deck
- Hood Fan
- High-Efficiency Furnace
- Main floor full bathroom
- No Smoking Home
- Patio
- Sump Pump
- Goods Included
- Blinds
- Dryer
- Dishwasher
- Refrigerator
- Garage door opener
- Stove
- Surveillance System
- Vacuum built-in
- Washer
- Parking Type
- Double Detached
- Parking Pad
- Paved Driveway
- Rear Drive Access
- Site Influences
- Fenced
- Back Lane
- Shopping Nearby
Rooms
| Level | Type | Dimensions |
|---|---|---|
| Main | Living Room | 18.10 ft x 12.10 ft |
| Dining Room | 14.00 ft x 8.00 ft | |
| Eat-In Kitchen | 13.00 ft x 12.00 ft | |
| Bedroom | 11.30 ft x 11.90 ft | |
| Bedroom | 11.50 ft x 10.10 ft | |
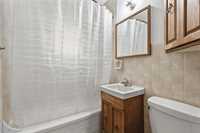
| Four Piece Bath | 6.60 ft x 4.90 ft | |
| Basement | Recreation Room | 29.70 ft x 14.20 ft |
| Laundry Room | 15.50 ft x 12.90 ft | |
| Bedroom | 10.40 ft x 9.40 ft | |
| Storage Room | 12.90 ft x 5.50 ft | |
| Pantry | 9.50 ft x 3.90 ft |