RE/MAX Performance Realty
942 St. Mary's Road, Winnipeg, MB, R2M 3R5



942 St. Mary's Road, Winnipeg, MB, R2M 3R5
942 St. Mary's Road, Winnipeg, MB, R2M 3R5
First-time buyers may qualify for a GST rebate of over $25,000. Contact for eligibility requirements and details.
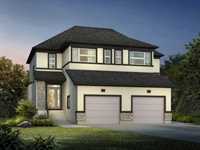
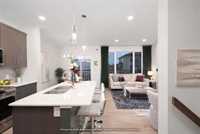
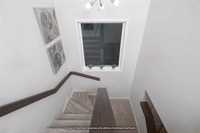
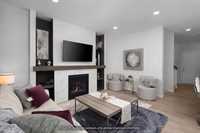
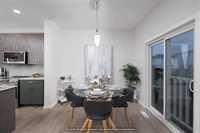
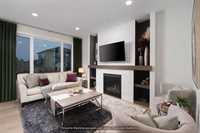
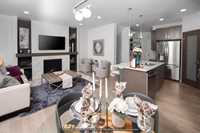
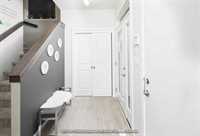
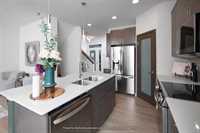
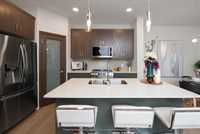
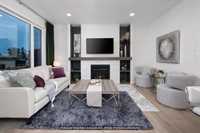
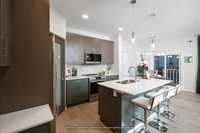
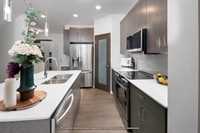
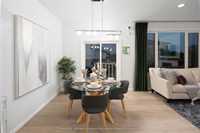
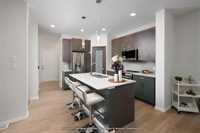
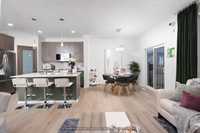
The Saffron offers an impressive 1,387 sq. ft., 3-bedroom, 2.5-bath, two-storey design with luxury finishes throughout. Bright and inviting, the main floor features oversized windows, pot lights, laminate flooring, and 9-ft. ceilings. The open-concept layout connects the dining area, kitchen, and spacious great room, creating an ideal setting for entertaining. A built-in entertainment centre with a tiled fireplace anchors the great room, while the beautifully appointed kitchen offers a large island, quartz countertops, tiled backsplash, walk-in pantry, and rich cabinetry.
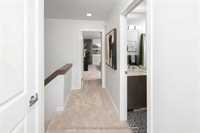
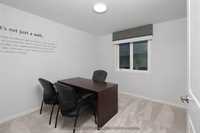
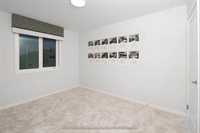
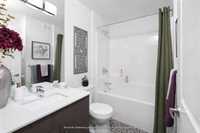
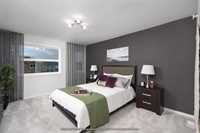
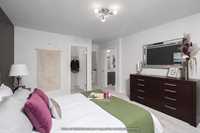
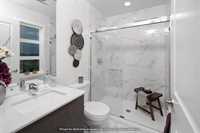
Upstairs, the spacious primary suite features a walk-in closet and a 3-piece ensuite. Two generously sized additional bedrooms, a full bathroom, and convenient second-floor laundry complete the upper level.
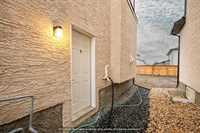
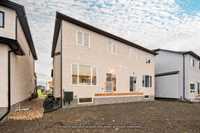
Enhanced stone and wood exterior detailing adds curb appeal, complemented by a large attached garage and full driveway.
| Level | Type | Dimensions |
|---|---|---|
| Upper | Primary Bedroom | 14.75 ft x 11.00 ft |
| Four Piece Ensuite Bath | - | |
| Four Piece Bath | - | |
| Bedroom | 11.25 ft x 9.75 ft | |
| Bedroom | 11.17 ft x 9.92 ft | |
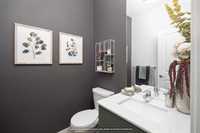
| Main | Two Piece Bath | - |
| Dining Room | 9.30 ft x 8.80 ft | |
| Great Room | 13.92 ft x 11.00 ft | |
| Kitchen | 12.00 ft x 9.25 ft |