


Property Search
132 Mosaic St, Winnipeg, R2C 5W2
MLS® Number 202625902
- $414,900
- 3
- 3
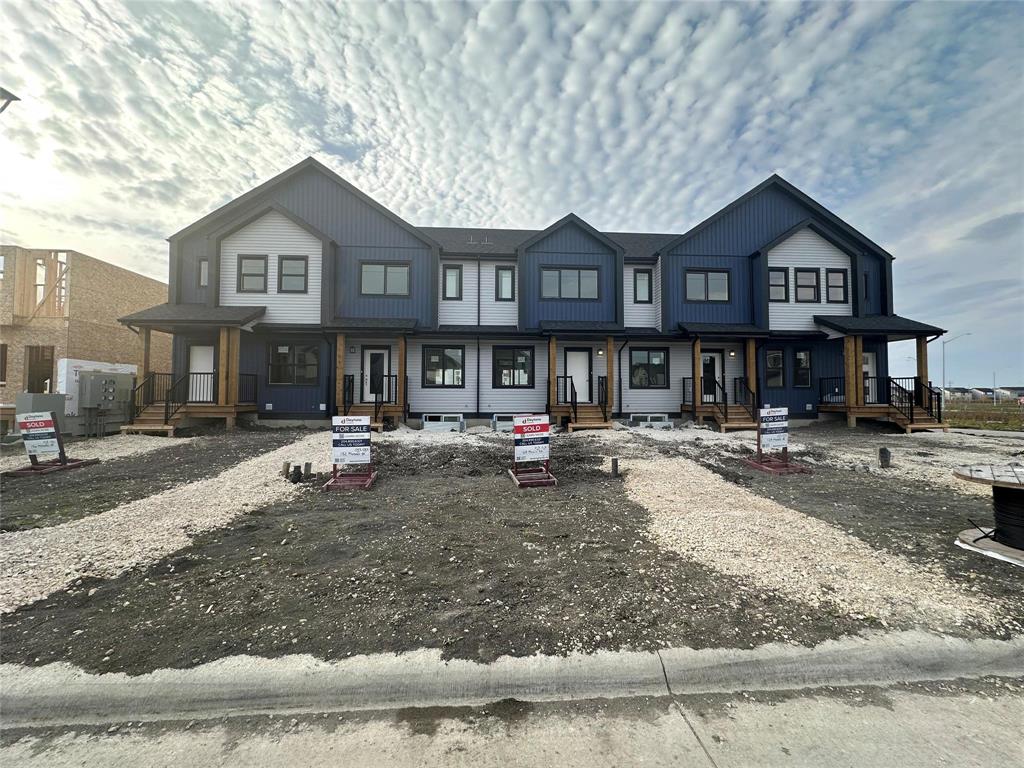
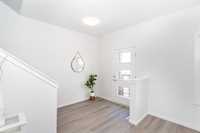
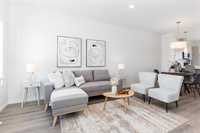
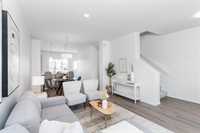
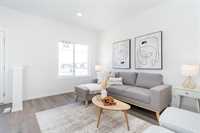
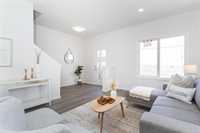
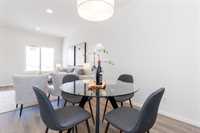
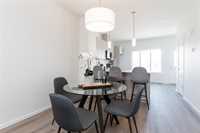
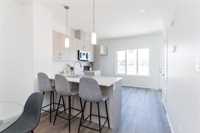
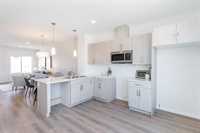
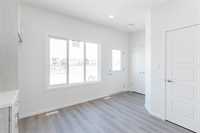
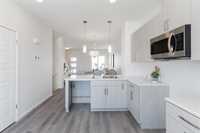
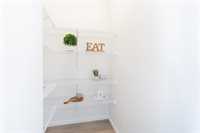
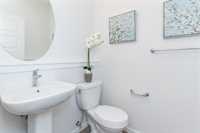
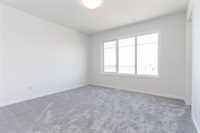
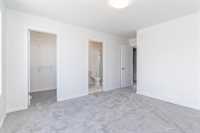
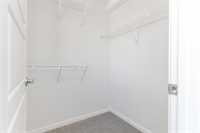
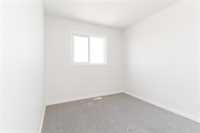
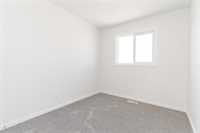
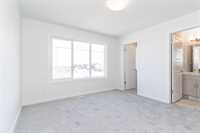
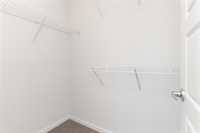
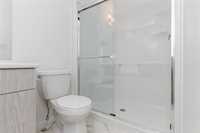
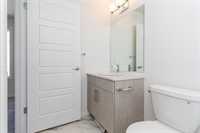
The Pilot is a 1,327 sqft. townhome offering a thoughtfully designed layout. Featuring 3 bedrooms and 2.5 bathrooms, this home blends modern style with everyday functionality. The welcoming foyer opens into a spacious, open-concept great room and dining nook, creating an inviting space for entertaining and relaxing. The kitchen overlooks the main living area and features a walk-in pantry, with an optional centre island for added workspace and versatility. Upstairs features 3 bedrooms, a full main bathroom. The primary bedroom offers a spacious walk-in closet and private ensuite. The Pilot offers flexible options to suit your lifestyle. First Time Homebuyers could be eligible for a GST Rebate of up to $16,652.


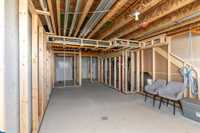
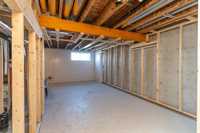
- Basement Development Insulated
- Bathrooms 3
- Bathrooms (Full) 2
- Bathrooms (Partial) 1
- Bedrooms 3
- Building Type Two Storey
- Built In 2027
- Floor Space 1327 sqft
- Gross Taxes $1,232.14
- Neighbourhood Summerlea
- Property Type Residential, Townhouse
- Rental Equipment None
- Tax Year 26
- Parking Type
- Parking Pad
- Site Influences
- Back Lane
- Paved Lane
- Paved Street
- Public Transportation
Rooms
| Level | Type | Dimensions |
|---|---|---|
| Main | Foyer | - |
| Great Room | 12.75 ft x 12.33 ft | |
| Dining Room | 10.83 ft x 9.00 ft | |
| Kitchen | 10.83 ft x 13.67 ft | |
| Pantry | - | |
| Two Piece Bath | - | |
| Upper | Bedroom | 8.58 ft x 12.00 ft |
| Bedroom | 8.17 ft x 10.17 ft | |
| Four Piece Bath | - | |
| Primary Bedroom | 11.75 ft x 12.33 ft | |
| Three Piece Ensuite Bath | - |