


Property Search
335 Poplar Ave, Beausejour, R0E 0C0
MLS® Number 202625891
- $439,500
- 3
- 3
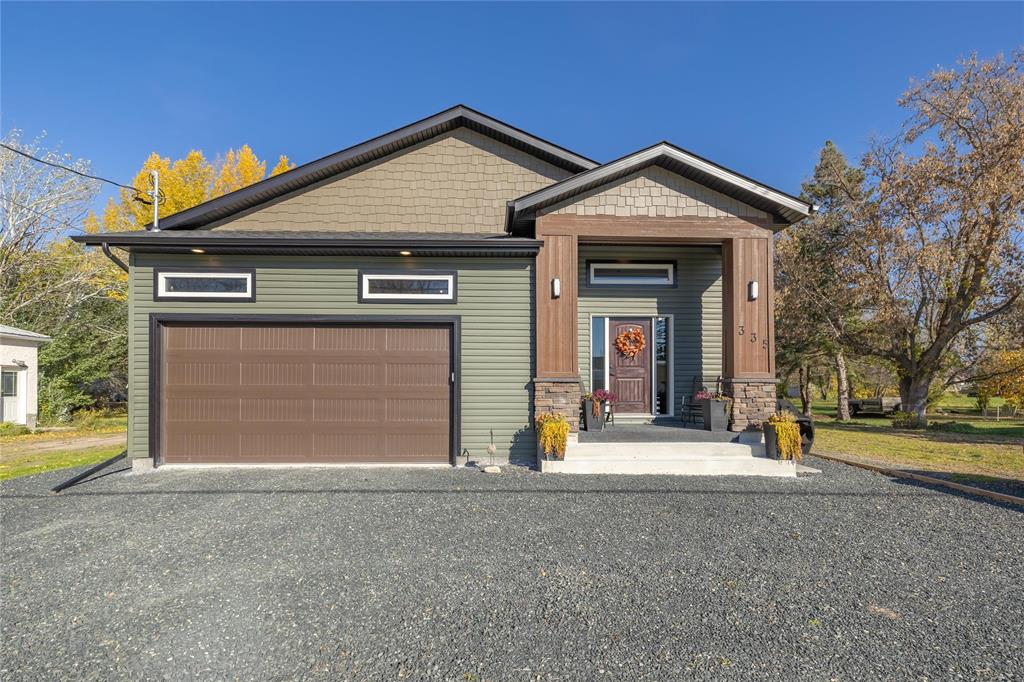
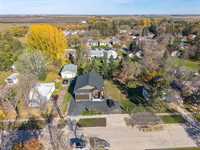
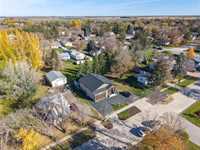
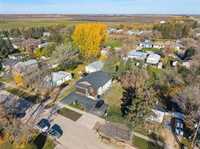
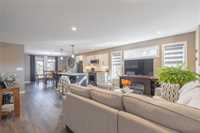
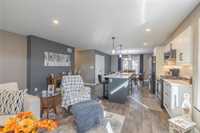
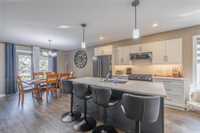
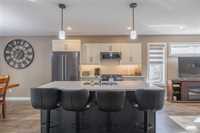
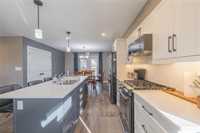
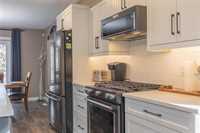
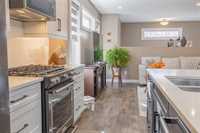
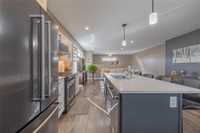
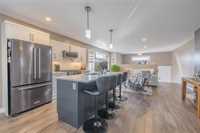
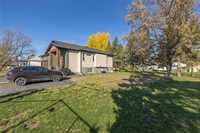
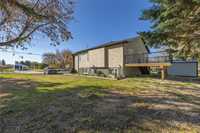
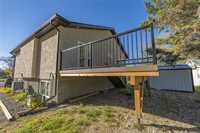
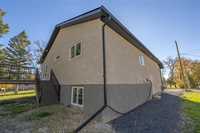
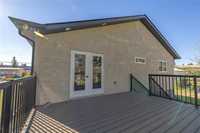
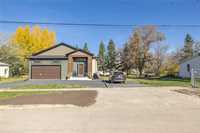
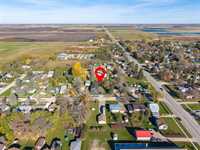
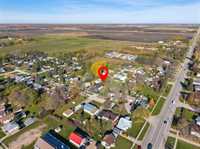
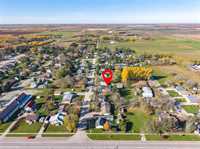
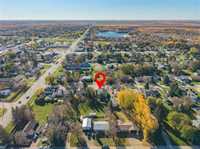
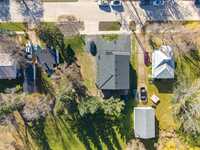
Located in Beausejour MB, a close drive to Winnipeg , Selkirk, Lac du Bonnet,Lake Winnipeg Beaches. Poplar ave is a mature street North of The Main St, Park ave! It is a very quiet Street and walking distance to Downtown ! The home ,a Bi Level style, built in 2023 ,and boasts 1136 sq ft on the upper Level and about 800 sq. ft on the lower level! Upon entering the Home you can go up to the main or down to the lower. Total separation of the two levels! The upper level boasts an Open concept and the Living , Dining rooms and Kitchen are all open to each! The Kitchen features an Island Center Eating area, Natural Gas Stove, SS Appliances and Quartz Counter Tops! Patio Doors open to a beautiful 16 ft x 14 ft Deck. Completing this level Are a Primary Bedroom, with a 3 piece En Suite and Walk in Closet , second Bedroom and another 4 piece Bathroom.The Decor is modern ,neutral and very tasteful! The lower Level, could be a total second Living space, perhaps for extended Family ,Granny Suite etc! Currently it has a spacious Rec Room, a 3 piece Bathroom and Bedroom! The Garage with its 15ftx 8 ft High entrance is suitable for Car or Trucks! Storage Shed not included! Lot for sale East side MLS #202625892!
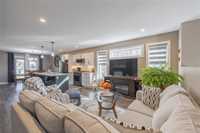
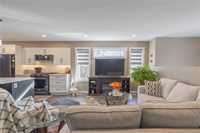
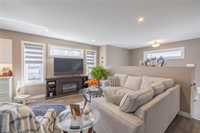
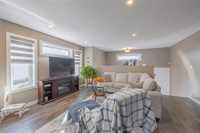
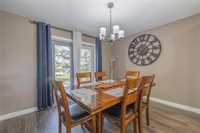
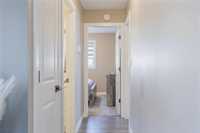
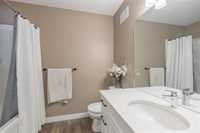
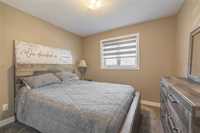
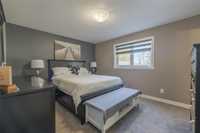
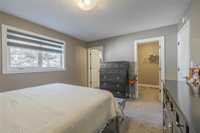
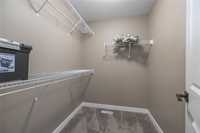
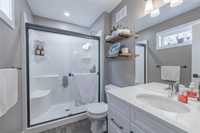
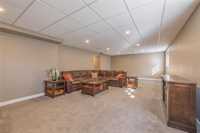
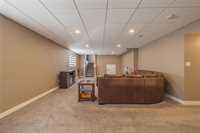
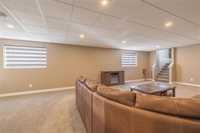
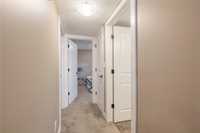
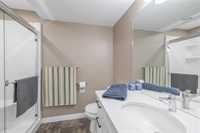
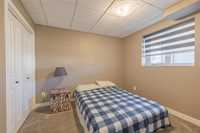
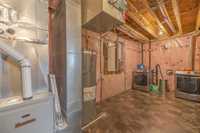
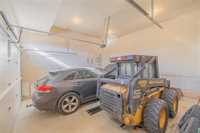
- Basement Development Fully Finished
- Bathrooms 3
- Bathrooms (Full) 3
- Bedrooms 3
- Building Type Bi-Level
- Built In 2023
- Depth 100.00 ft
- Exterior Stone, Stucco, Vinyl
- Floor Space 1136 sqft
- Frontage 50.00 ft
- Gross Taxes $5,105.39
- Neighbourhood R03
- Property Type Residential, Single Family Detached
- Rental Equipment None
- Tax Year 2026
- Features
- Air Conditioning-Central
- Monitored Alarm
- Deck
- Exterior walls, 2x6"
- High-Efficiency Furnace
- Heat recovery ventilator
- Main floor full bathroom
- Sump Pump
- Goods Included
- Alarm system
- Blinds
- Dryer
- Dishwasher
- Refrigerator
- Garage door opener remote(s)
- Microwave
- Stove
- Washer
- Parking Type
- Double Attached
- Site Influences
- No Back Lane
- Paved Street
- Shopping Nearby
Rooms
| Level | Type | Dimensions |
|---|---|---|
| Main | Living Room | 12.00 ft x 12.50 ft |
| Dining Room | 12.50 ft x 9.50 ft | |
| Kitchen | 11.50 ft x 12.50 ft | |
| Bedroom | 10.00 ft x 10.00 ft | |
| Primary Bedroom | 11.50 ft x 12.50 ft | |
| Four Piece Bath | - | |
| Three Piece Ensuite Bath | - | |
| Lower | Recreation Room | 30.00 ft x 15.50 ft |
| Bedroom | 10.00 ft x 10.00 ft | |
| Three Piece Bath | - | |
| Laundry Room | 10.00 ft x 18.00 ft |