


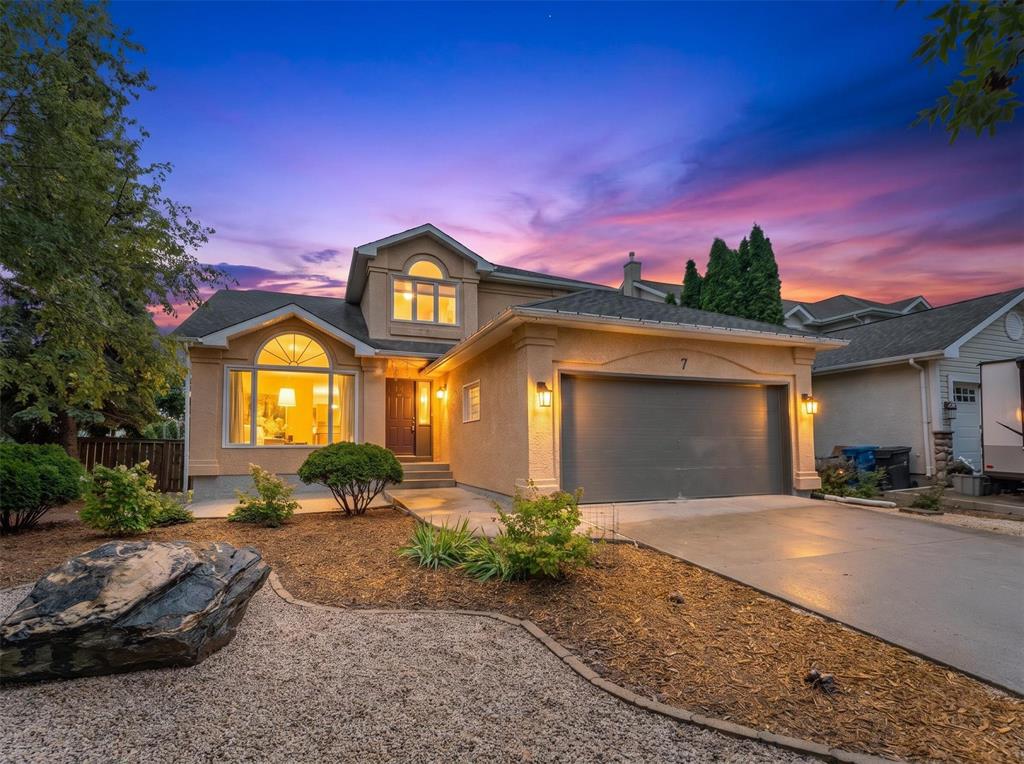
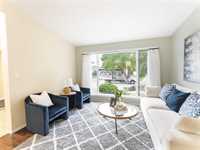
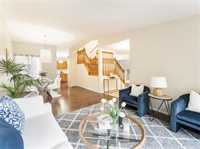
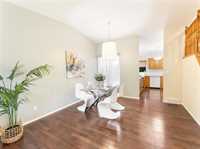
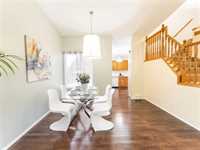
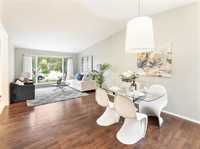
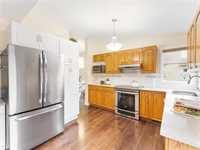
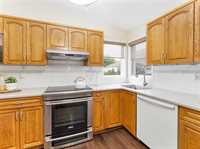
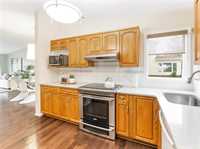
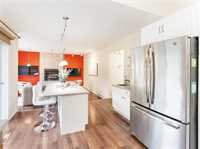
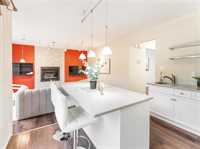
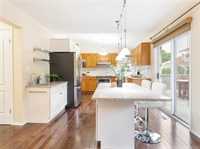
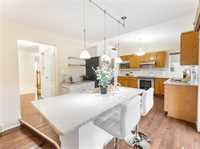
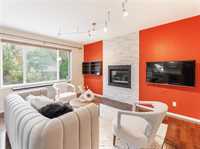
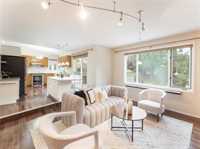
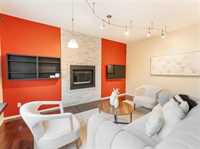
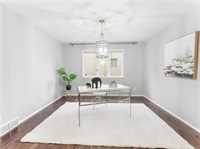
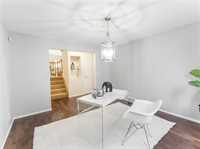
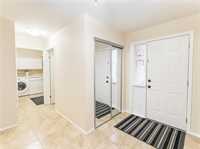
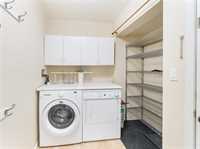
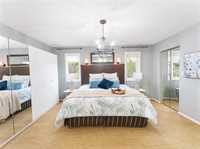
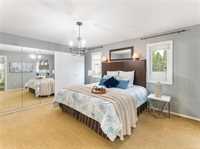
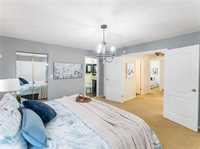
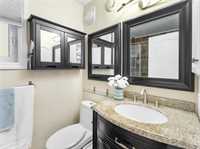
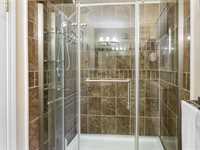
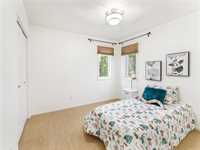
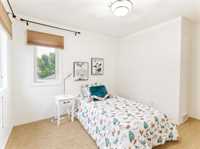
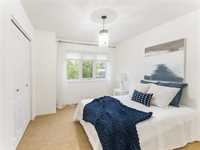
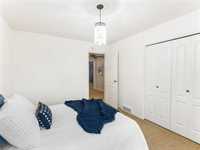
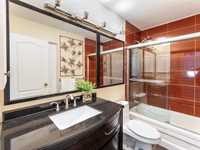
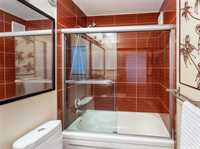
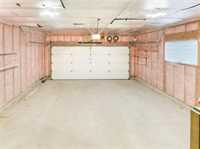
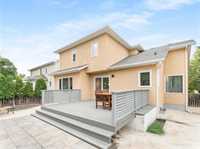
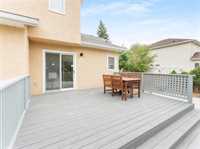
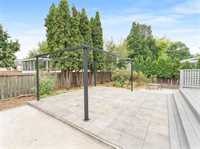
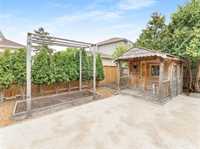
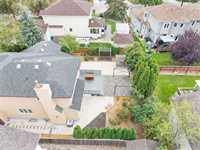
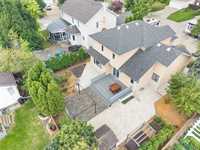
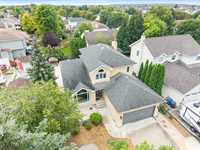
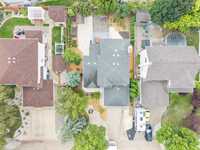
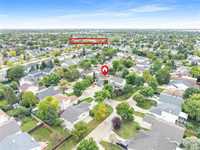
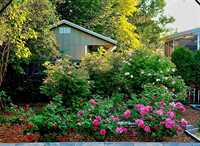
SS now. Offer as received. Discover a bright, efficient 2-storey home in the Richmond West neighbourhood—on a quiet street with a rare 65 ft x 110ft large lot and a beautifully landscaped yard filled with trees, flowers, and peaceful privacy. Inside, a large foyer with tile floor and solid oak floors throughout the rest of the main floor. The spacious living/dining room features vaulted ceilings. The kitchen has quartz countertops, induction stove, a large island, beverage station with its own sink. Open to the family room, you’ll enjoy a cozy gas fireplace. A spacious office/den (easy to convert to a 4th bedroom), main-floor laundry, and a double insulated garage. Upstairs features three large bedrooms, and 2 full baths with floor heat in both. Outside, the backyard landscaping is gorgeous—featuring a huge deck, stone patio with gazebo. This home is close to two large neighbourhood parks. 5 minutes walk to Bairdmore School & Park, and 10 minutes walk to Kirkbridge Park. Plus, enjoy predictable energy costs with a total gas and hydro budget of just $120/month. A calm setting, practical features, and a great community—this is a home worth seeing.
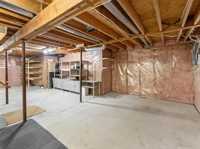
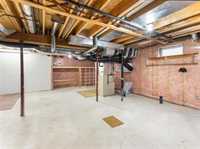

- Basement Development Insulated
- Bathrooms 3
- Bathrooms (Full) 2
- Bathrooms (Partial) 1
- Bedrooms 3
- Building Type Two Storey
- Built In 1993
- Depth 110.00 ft
- Exterior Stucco
- Fireplace Stone
- Fireplace Fuel Gas
- Floor Space 2008 sqft
- Frontage 65.00 ft
- Gross Taxes $6,297.18
- Neighbourhood Richmond West
- Property Type Residential, Single Family Detached
- Rental Equipment None
- Tax Year 2026
- Features
- Air Conditioning-Central
- Deck
- Ceiling Fan
- High-Efficiency Furnace
- Heat recovery ventilator
- Laundry - Main Floor
- No Pet Home
- No Smoking Home
- Patio
- Sump Pump
- Parking Type
- Double Attached
- Site Influences
- Fenced
- Flat Site
- Landscape
- Landscaped deck
- No Back Lane
- Private Yard
Rooms
| Level | Type | Dimensions |
|---|---|---|
| Main | Living/Dining room | 23.51 ft x 12.00 ft |
| Eat-In Kitchen | 17.65 ft x 10.96 ft | |
| Family Room | 14.96 ft x 12.98 ft | |
| Office | 12.11 ft x 12.05 ft | |
| Laundry Room | 8.66 ft x 7.47 ft | |
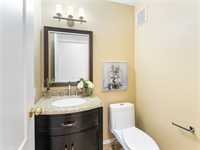
| Two Piece Bath | - | |
| Foyer | - | |
| Upper | Primary Bedroom | 14.68 ft x 13.15 ft |
| Three Piece Ensuite Bath | 8.47 ft x 4.96 ft | |
| Bedroom | 12.31 ft x 10.02 ft | |
| Bedroom | 12.05 ft x 9.83 ft | |
| Four Piece Bath | 8.92 ft x 4.93 ft |