


Property Search
540 Beaverbrook St, Winnipeg, R3N 1N4
MLS® Number 202625877
- $359,900
- 3
- 2
- Virtual Tour
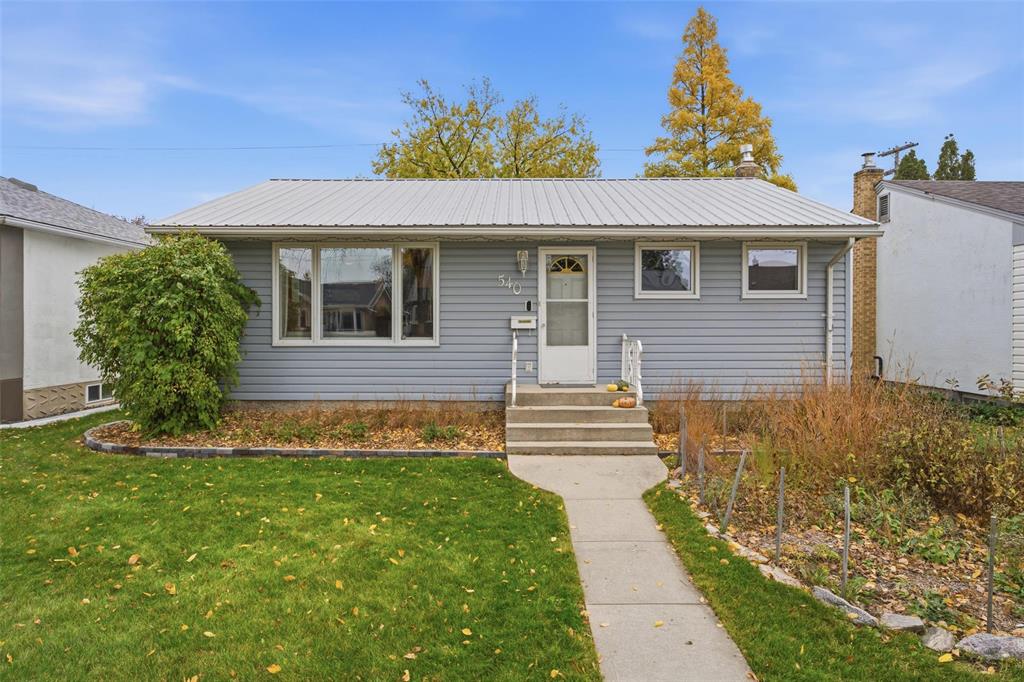
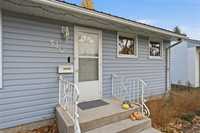
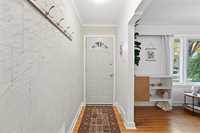
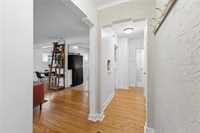
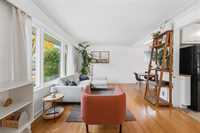
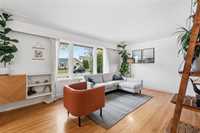
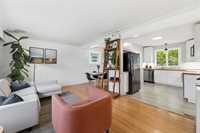
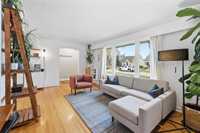
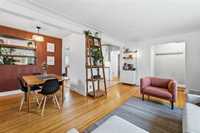
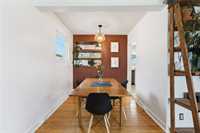
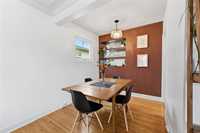
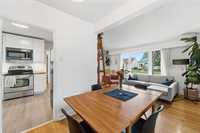
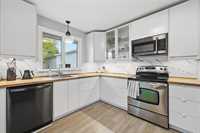
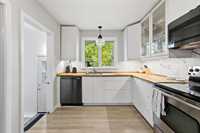
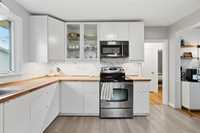
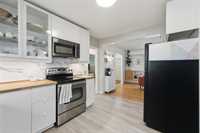
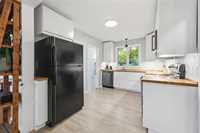
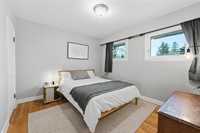
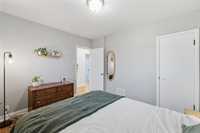
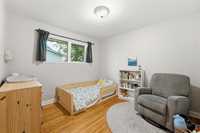
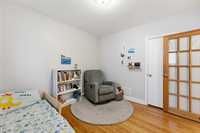
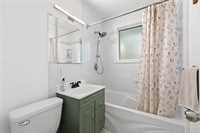
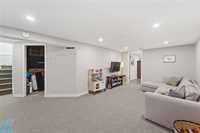
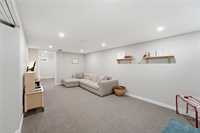
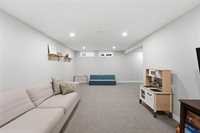
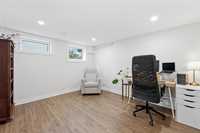
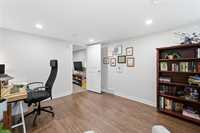
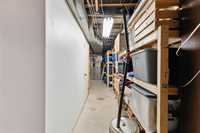
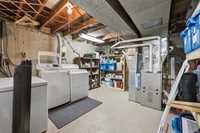
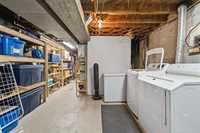
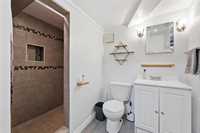
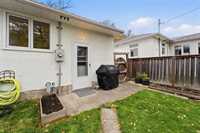
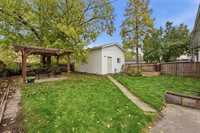
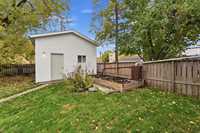
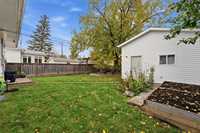
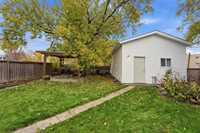
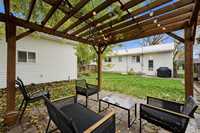
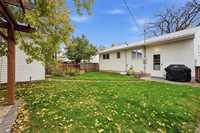
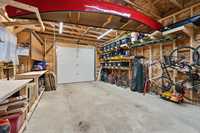
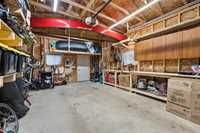
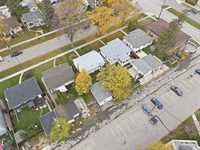
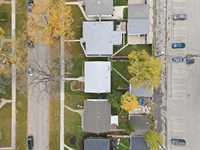
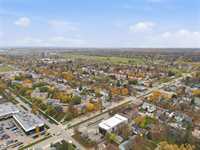
SS now, offers Oct 27 PM. OH Oct 24 10AM-12PM. Welcome to the cutest starter home in River Heights! Exceptionally well-maintained, and with cosmetic and mechanical updates throughout, you'll be able to move in and not worry about a thing. This home is located near parks, shopping, bus and bike routes, and schools. When you first enter, you'll notice the pride of ownership and coziness of the home. Loads of natural light brighten the space and show off the original hardwood floors. There's a stunning feature wall in the dining room, with built-in shelving with mirrors, giving the space some extra character. The kitchen is recently updated, featuring gorgeous butcher block counters and beautiful white cabinets. There are two large bedrooms on the main floor, and a full bathroom. Downstairs, you'll find another large bedroom with an egress window, a large, yet cozy rec space for playing with the kids or watching TV, and a large storage and laundry area. The backyard has been re-graded and features an adorable pergola/patio area and garden boxes. The recently built oversized single garage has tons of space for storage and 10ft walls for a bit of added height. Book your showing before it's too late!
- Basement Development Fully Finished
- Bathrooms 2
- Bathrooms (Full) 2
- Bedrooms 3
- Building Type Bungalow
- Built In 1953
- Depth 102.00 ft
- Exterior Stucco, Vinyl
- Floor Space 873 sqft
- Frontage 44.00 ft
- Gross Taxes $4,627.01
- Neighbourhood River Heights
- Property Type Residential, Single Family Detached
- Remodelled Basement, Garage, Kitchen, Windows
- Rental Equipment None
- Tax Year 26
- Features
- Air Conditioning-Central
- High-Efficiency Furnace
- Microwave built in
- No Smoking Home
- Sump Pump
- Goods Included
- Blinds
- Dryer
- Dishwasher
- Refrigerator
- Garage door opener
- Garage door opener remote(s)
- Microwave
- Stove
- Washer
- Parking Type
- Single Detached
- Garage door opener
- Oversized
- Rear Drive Access
- Site Influences
- Fenced
- Back Lane
- Shopping Nearby
- Public Transportation
- Treed Lot
Rooms
| Level | Type | Dimensions |
|---|---|---|
| Main | Kitchen | 9.00 ft x 12.25 ft |
| Dining Room | 7.00 ft x 7.67 ft | |
| Living Room | 11.58 ft x 17.17 ft | |
| Four Piece Bath | 4.92 ft x 6.58 ft | |
| Bedroom | 10.25 ft x 10.83 ft | |
| Primary Bedroom | 11.67 ft x 10.58 ft | |
| Basement | Bedroom | 10.67 ft x 11.92 ft |
| Three Piece Bath | 5.83 ft x 8.25 ft | |
| Storage Room | 12.42 ft x 11.83 ft | |
| Recreation Room | 10.67 ft x 19.67 ft |