


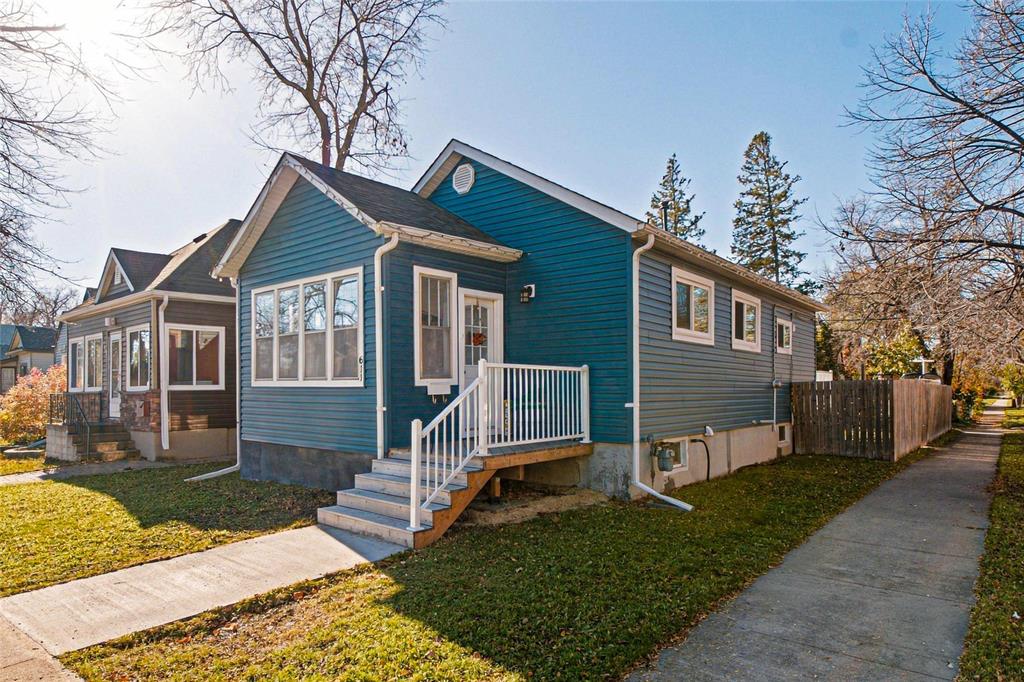
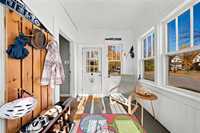
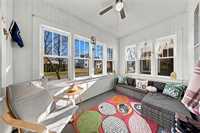
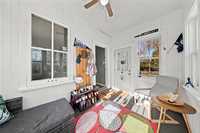
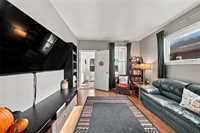
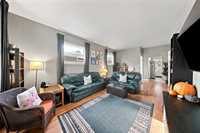
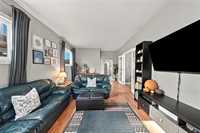
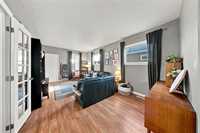
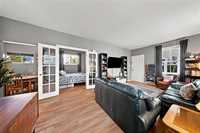
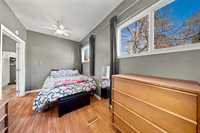
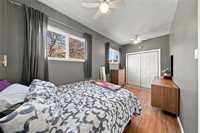
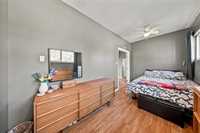
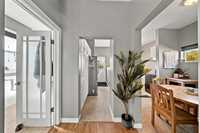
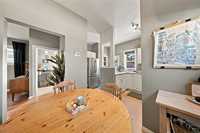
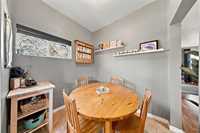
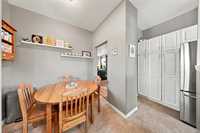
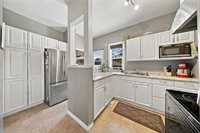
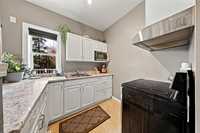
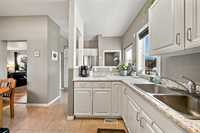
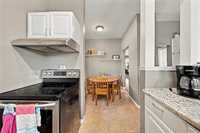
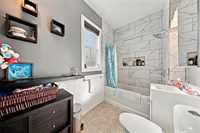
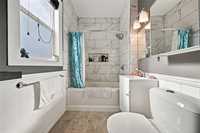
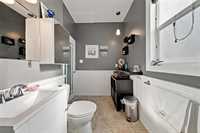
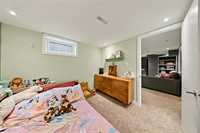
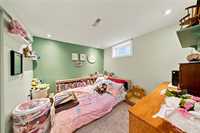
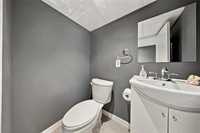
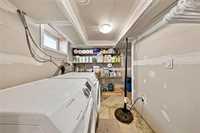
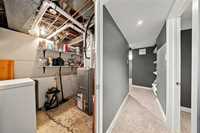
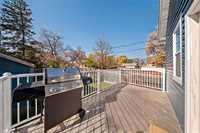
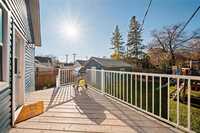
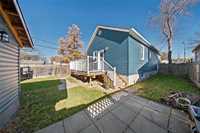
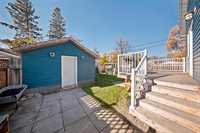
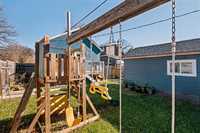
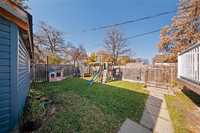
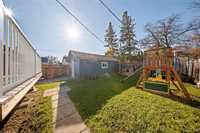
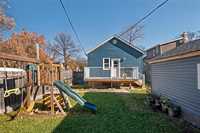
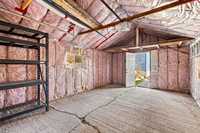
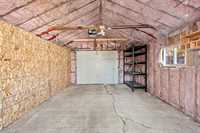
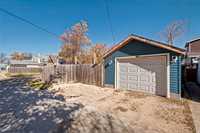
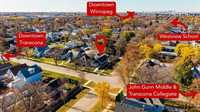
Showings start Sat Oct 24. Offers as received. Cute, comfortable and full of charm! This inviting bungalow is nestled in a lovely, walkable Transcona neighbourhood. The front porch offers extra space to relax and enjoy your morning coffee. Inside, plenty of windows bring in natural light, while the well-planned living, dining and kitchen areas make excellent use of the space. The kitchen offers ample cupboard storage, and the generous main-floor primary bedroom features French doors. An updated 4pc bath completes the main level. The fully finished basement adds plenty of living space with a rec room, versatile office or playroom, second bedroom, laundry room, storage/utility room and 2pc bath. Outside, enjoy a newer raised deck, a fenced yard with room to play and a single insulated garage plus parking pad. Just one block from an elementary school, two blocks from two different playgrounds, and four blocks from middle and high schools, this charming home is an ideal choice for first-time buyers or those looking to downsize!
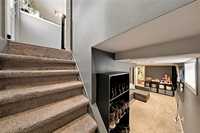
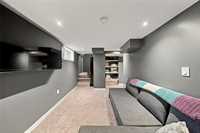
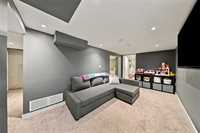
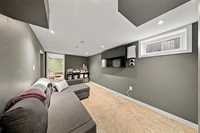
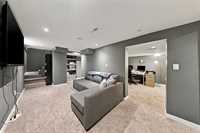
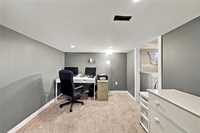
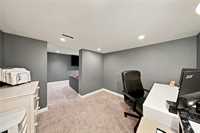
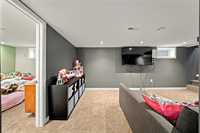


- Basement Development Fully Finished
- Bathrooms 2
- Bathrooms (Full) 1
- Bathrooms (Partial) 1
- Bedrooms 2
- Building Type Bungalow
- Built In 1914
- Depth 100.00 ft
- Exterior Vinyl
- Floor Space 715 sqft
- Frontage 37.00 ft
- Gross Taxes $3,301.50
- Neighbourhood West Transcona
- Property Type Residential, Single Family Detached
- Rental Equipment None
- Tax Year 2026
- Features
- Air Conditioning-Central
- Deck
- Ceiling Fan
- High-Efficiency Furnace
- Sump Pump
- Goods Included
- Dryer
- Refrigerator
- Garage door opener
- Garage door opener remote(s)
- Stove
- Window Coverings
- Washer
- Parking Type
- Single Detached
- Insulated
- Parking Pad
- Site Influences
- Corner
- Fenced
- Back Lane
- Landscaped deck
- Playground Nearby
- Shopping Nearby
- Public Transportation
Rooms
| Level | Type | Dimensions |
|---|---|---|
| Main | Living Room | 11.33 ft x 19.58 ft |
| Dining Room | 7.33 ft x 6.50 ft | |
| Kitchen | 7.08 ft x 8.00 ft | |
| Primary Bedroom | 15.50 ft x 7.42 ft | |
| Porch | 7.50 ft x 12.00 ft | |
| Four Piece Bath | - | |
| Basement | Bedroom | 8.58 ft x 8.92 ft |
| Recreation Room | 8.42 ft x 15.50 ft | |
| Office | 8.50 ft x 9.00 ft | |
| Two Piece Bath | - |