


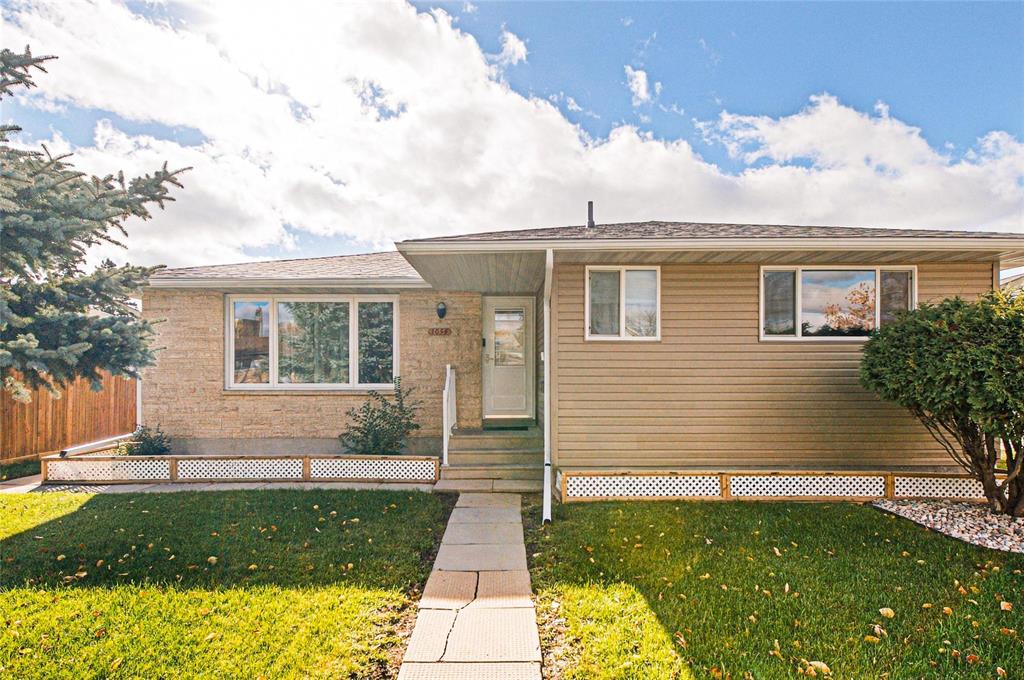
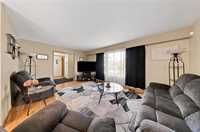
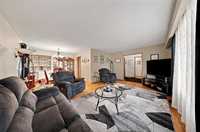
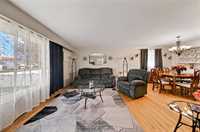
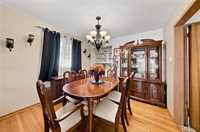
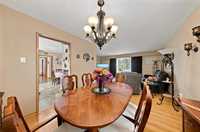
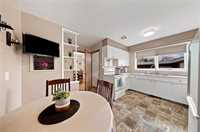
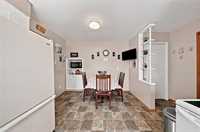
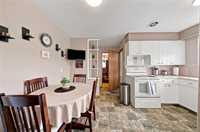
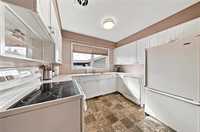
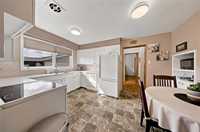
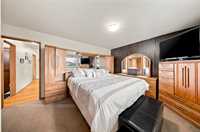
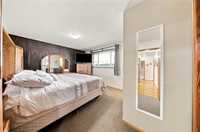
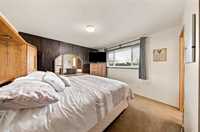
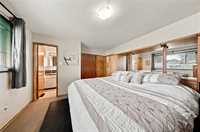
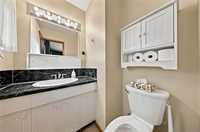
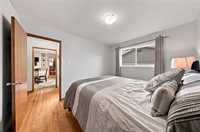
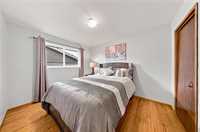
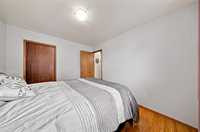
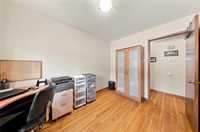
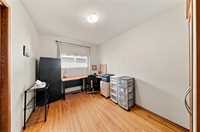
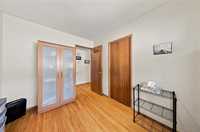
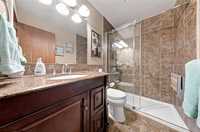
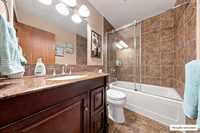
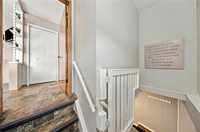
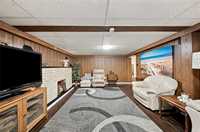
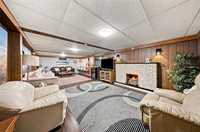
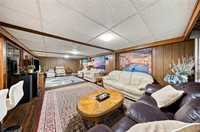
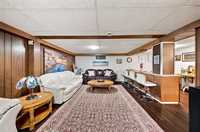
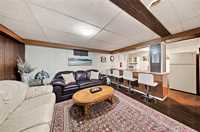
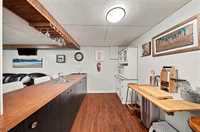
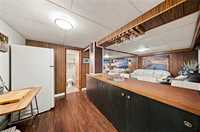
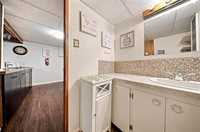
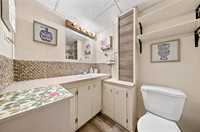
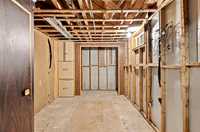
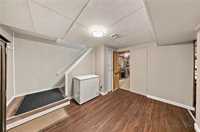
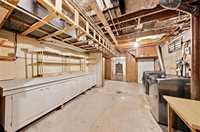
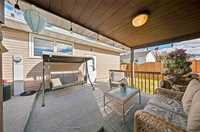
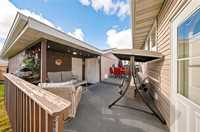
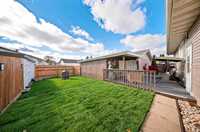
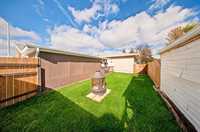
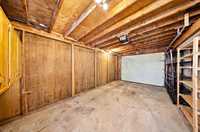
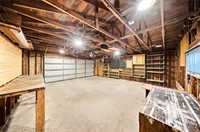
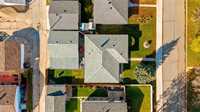
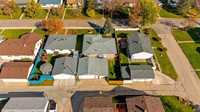
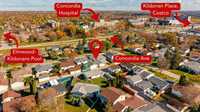
Showings start Tues Oct 20. Offers Tues Oct 27. Spacious living and a triple garage in East Kildonan! Ideally located on a quiet street just off Concordia, this 3 bedroom bungalow offers a functional layout with plenty of room to gather. The generous eat-in kitchen features abundant cupboard and counter space, while the formal dining room and bright living room provide inviting spaces for everyday living and entertaining. The primary bedroom includes a convenient 2pc ensuite, complemented by two additional good-sized bedrooms. The main 3pc bathroom features an accessible shower, which could easily be converted back to a tub/shower combination. Downstairs, the finished basement offers a spacious rec room, wet bar, 2pc bathroom and a versatile room for storage, an office or hobbies. Enjoy the fully fenced backyard with a deck featuring a covered section, perfect for relaxing in the shade or hosting summer get-togethers. The large triple garage provides excellent space for vehicles, tools and toys. Recent upgrades include furnace, A/C, HWT, roof. A convenient location with easy access to amenities, including Kildonan Place and the Costco shopping district!
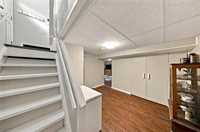
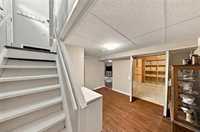
- Basement Development Fully Finished
- Bathrooms 3
- Bathrooms (Full) 1
- Bathrooms (Partial) 2
- Bedrooms 3
- Building Type Bungalow
- Built In 1968
- Depth 100.00 ft
- Exterior Brick & Siding
- Floor Space 1255 sqft
- Frontage 52.00 ft
- Gross Taxes $4,572.95
- Neighbourhood Morse Place
- Property Type Residential, Single Family Detached
- Remodelled Furnace
- Rental Equipment None
- Tax Year 2026
- Features
- Air Conditioning-Central
- Deck
- High-Efficiency Furnace
- Sump Pump
- Goods Included
- Dryer
- Dishwasher
- Fridges - Two
- Freezer
- Garage door opener
- Garage door opener remote(s)
- Stove
- Window Coverings
- Washer
- Parking Type
- Triple Detached
- Site Influences
- Fenced
- Golf Nearby
- Back Lane
- Landscaped deck
- Playground Nearby
- Shopping Nearby
- Public Transportation
- Treed Lot
Rooms
| Level | Type | Dimensions |
|---|---|---|
| Main | Eat-In Kitchen | 11.00 ft x 13.92 ft |
| Dining Room | 10.08 ft x 10.00 ft | |
| Living Room | 17.00 ft x 12.00 ft | |
| Primary Bedroom | 13.42 ft x 12.00 ft | |
| Bedroom | 9.67 ft x 12.17 ft | |
| Bedroom | 11.33 ft x 11.00 ft | |
| Three Piece Bath | - | |
| Two Piece Ensuite Bath | - | |
| Basement | Recreation Room | 29.25 ft x 13.50 ft |
| Storage Room | 25.58 ft x 12.67 ft | |
| Two Piece Bath | - |