


Property Search
202 Home St, Steinbach, R5G 0E5
MLS® Number 202625862
- $259,900
- 2
- 1
- Additional Information
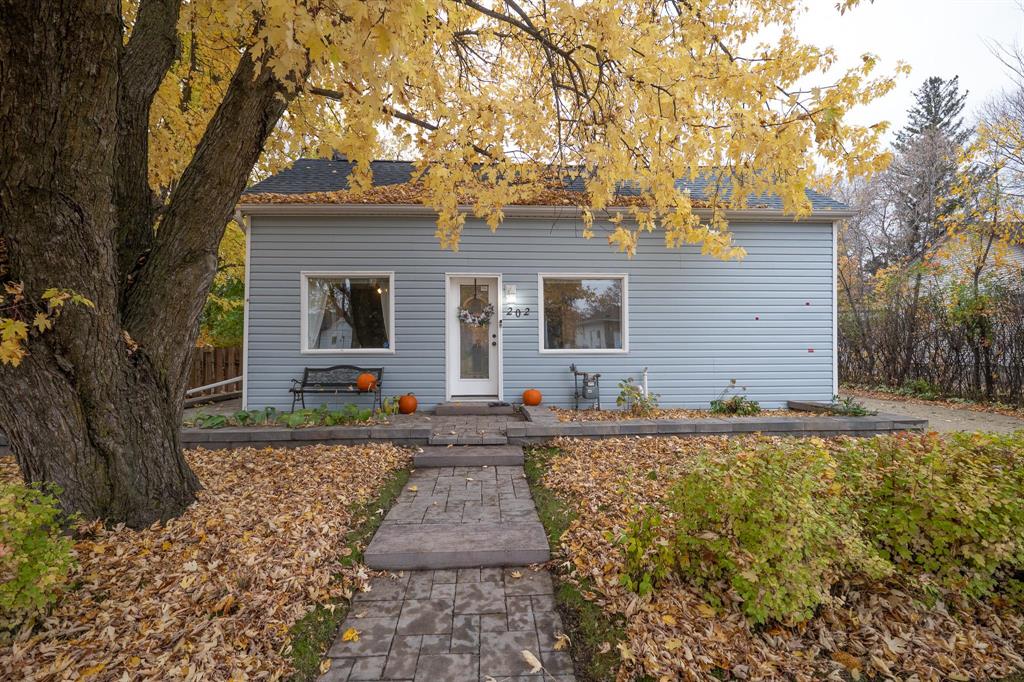
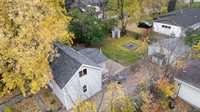
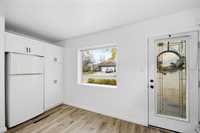
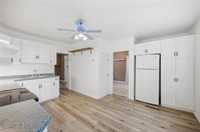
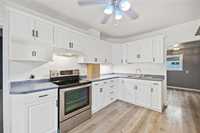
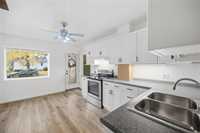
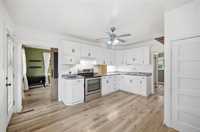
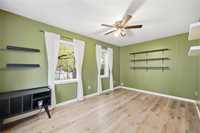
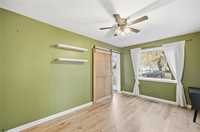
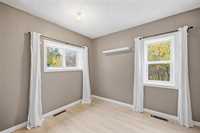
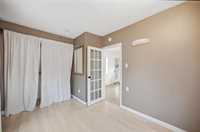
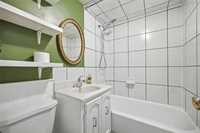
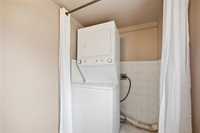
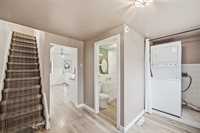
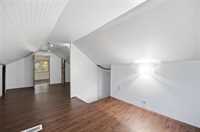
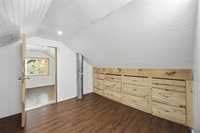
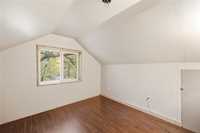
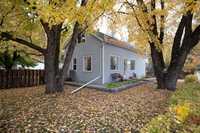
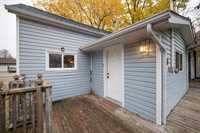
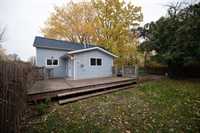
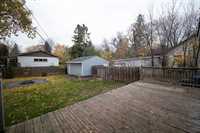
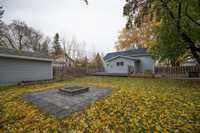
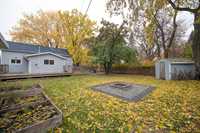
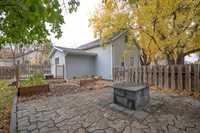
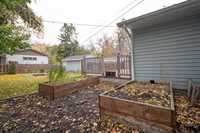
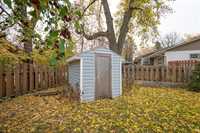
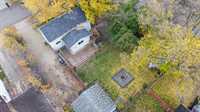
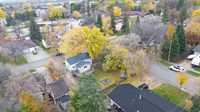
Welcome to this cute and affordable home in the heart of Steinbach! Great opportunity to get into home ownership with this 960 SqFt, 1.5 Story house with 2 bedrooms, 1 bathroom and a den that can be used as a 3rd bedroom! Great curb appeal with the front walk way that leads to your front door. The L kitchen has plenty of cabinet space with laminate flooring through out. The living room has large windows and your primary bedroom is on the main floor with your 4 piece bathroom and laundry area. The upstairs features another large bedroom with potential to make a 3rd bedroom on the top floor. The backyard is fully fenced with abundance of room to entertain with friends and family! Featuring a deck, fireplace area, large shed with additional smaller shed, raised garden beds, mature trees and a side parking area! Book your showing today!
- Basement Development Insulated
- Bathrooms 1
- Bathrooms (Full) 1
- Bedrooms 2
- Building Type One and a Half
- Depth 95.00 ft
- Exterior Vinyl
- Floor Space 960 sqft
- Frontage 70.00 ft
- Gross Taxes $2,386.29
- Neighbourhood R16
- Property Type Residential, Single Family Detached
- Rental Equipment None
- Tax Year 2025
- Total Parking Spaces 3
- Features
- Air Conditioning-Central
- Deck
- Laundry - Main Floor
- Main floor full bathroom
- No Smoking Home
- Goods Included
- Blinds
- Dryer
- Dishwasher
- Refrigerator
- Microwave
- Storage Shed
- Stove
- Washer
- Parking Type
- Front Drive Access
- Site Influences
- Fenced
- Paved Street
Rooms
| Level | Type | Dimensions |
|---|---|---|
| Main | Kitchen | 11.00 ft x 9.00 ft |
| Dining Room | 9.08 ft x 8.07 ft | |
| Living Room | 15.02 ft x 9.06 ft | |
| Laundry Room | 6.10 ft x 4.08 ft | |
| Primary Bedroom | 13.00 ft x 8.09 ft | |
| Four Piece Bath | - | |
| Upper | Bedroom | 21.03 ft x 9.06 ft |
| Den | 9.06 ft x 9.04 ft |