


Property Search
758 Addis Ave, West St Paul, R2V 4S3
MLS® Number 202625858
- $1,199,900
- 4
- 3
- Virtual Tour
- Additional Information

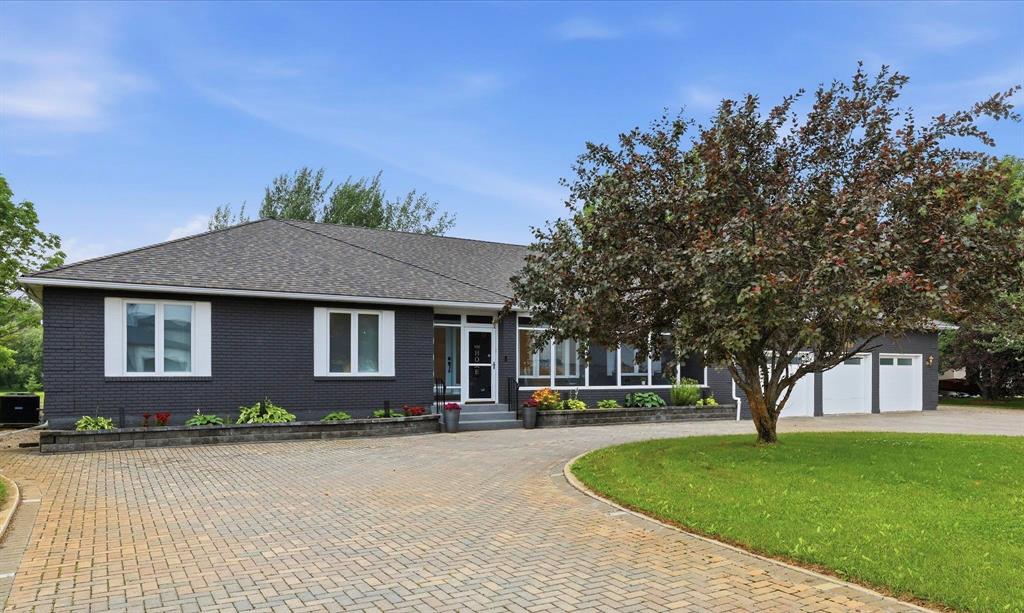
Designed with Manitoba's climate in mind, this custom-built 4-bedroom, 3-bath bungalow features superior construction from the foundation up. A steel-reinforced piled foundation, high-grade Douglas Fir structural components, strapped 2x6 exterior walls with 1" fiberglass insulation, insulated 2x4 interior walls and fiberglass shingles provide lasting durability and protection.
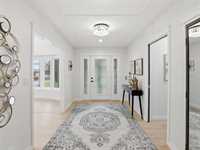
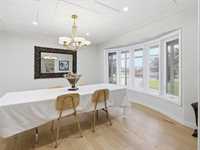
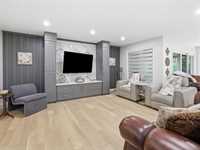
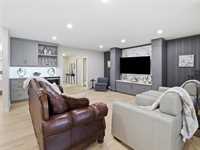
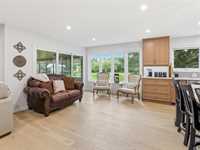
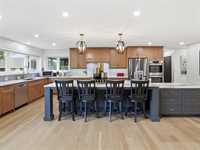
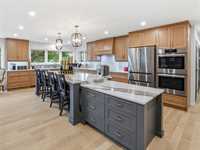
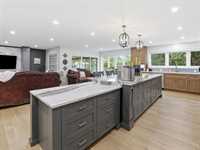
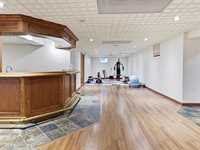
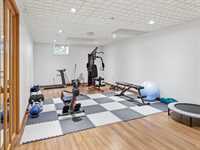
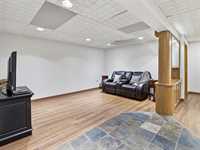
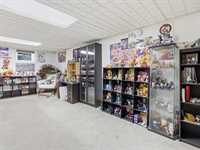
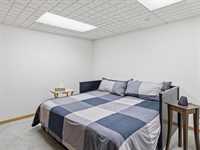
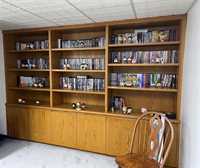
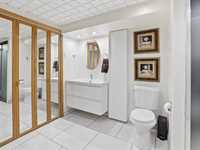
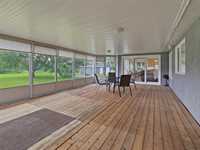
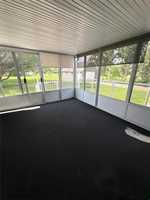
A remodelled upper level features Weather Pro windows and doors, hardwood, carpet and ceramic flooring throughout. The kitchen offers quartz countertops, an oversized island with a baker's station, handcrafted oak and maple cabinetry, Ann Sacks cultured marble backsplash, walk-through pantry, dry bar and Bosch appliances. A separate dining area, main floor laundry with GE appliances, three spacious bedrooms and two large three-season sunrooms complete the main level. The finished basement offers an oversized recreation area with wet bar, fourth bedroom, office with built-in library and cold storage.
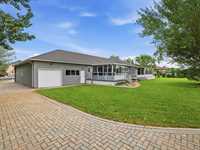
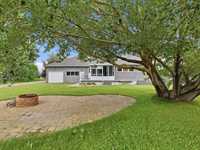
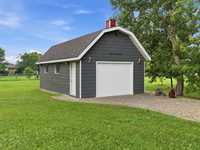
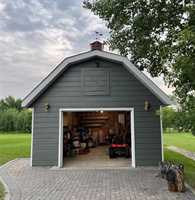
Beautifully landscaped grounds, a relaxing front veranda, heated four-car garage with workshop and a detached outbuilding with electrical.
Convenient access to schools, shopping, restaurants and growing community amenities.
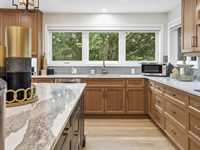
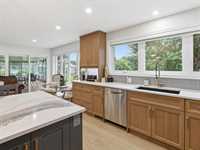
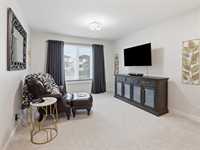
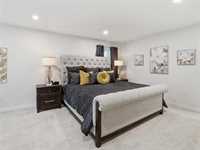
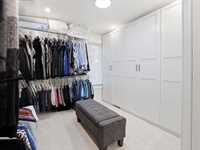
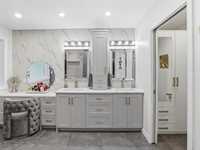
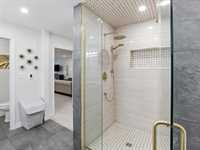
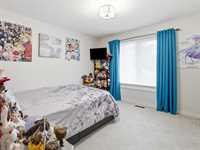
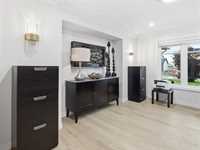
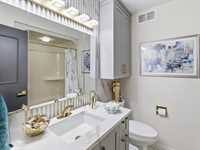
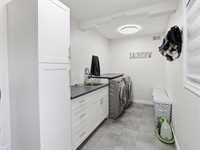
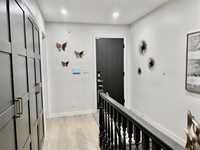
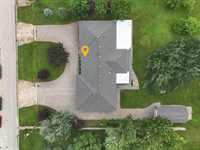
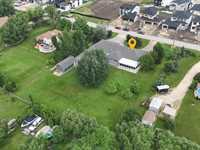
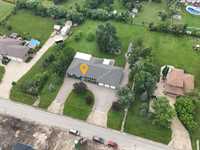
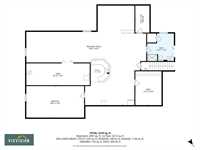
- Basement Development Fully Finished
- Bathrooms 3
- Bathrooms (Full) 3
- Bedrooms 4
- Building Type Bungalow
- Built In 1989
- Depth 250.00 ft
- Exterior Brick, Stucco
- Floor Space 2531 sqft
- Frontage 150.00 ft
- Gross Taxes $7,986.11
- Land Size 0.86 acres
- Neighbourhood West St Paul
- Property Type Residential, Single Family Detached
- Tax Year 2025
- Features
- Air Conditioning-Central
- Bar dry
- Bar wet
- Closet Organizers
- Deck
- Exterior walls, 2x6"
- Laundry - Main Floor
- Sprinkler System-Underground
- Sunroom
- Workshop
- Wall unit built-in
- Goods Included
- Alarm system
- Blinds
- Dryer
- Dishwasher
- Fridges - Two
- Garage door opener
- See remarks
- Stoves - Two
- TV Wall Mount
- Washer
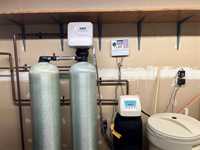
- Water Softener
- Parking Type
- Multiple Attached
- Single Detached
- Garage door opener
- Heated
- Workshop
- Site Influences
- Flat Site
- Fruit Trees/Shrubs
- Golf Nearby
- Landscaped deck
- Playground Nearby
- Private Yard
- Shopping Nearby
- Treed Lot
Rooms
| Level | Type | Dimensions |
|---|---|---|
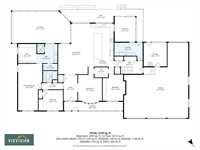
| Main | Dining Room | 13.10 ft x 13.90 ft |
| Foyer | 14.50 ft x 8.10 ft | |
| Living Room | 28.20 ft x 16.90 ft | |
| Eat-In Kitchen | 24.10 ft x 15.00 ft | |
| Pantry | 13.11 ft x 5.60 ft | |
| Sunroom | 32.40 ft x 17.10 ft | |
| Four Piece Bath | 6.80 ft x 7.10 ft | |
| Laundry Room | 15.60 ft x 6.60 ft | |
| Sunroom | 12.50 ft x 14.80 ft | |
| Primary Bedroom | 25.20 ft x 13.70 ft | |
| Walk-in Closet | 14.20 ft x 10.90 ft | |
| Three Piece Ensuite Bath | 10.11 ft x 8.00 ft | |
| Bedroom | 11.70 ft x 11.00 ft | |
| Bedroom | 14.40 ft x 12.40 ft | |
| Lower | Bedroom | 24.40 ft x 13.20 ft |
| Three Piece Bath | 11.80 ft x 10.90 ft | |
| Recreation Room | - | |
| Media Room | 12.10 ft x 15.40 ft | |
| Office | 14.20 ft x 11.70 ft | |
| Cold Room | 12.10 ft x 6.50 ft | |
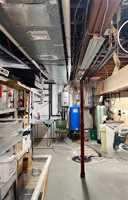
| Utility Room | 26.11 ft x 9.10 ft | |
| Utility Room | 15.50 ft x 4.10 ft | |
| Other | Workshop | 13.00 ft x 12.50 ft |