


Property Search
589 Beaverbrook St, Winnipeg, R3N 1N5
MLS® Number 202625857
- $499,000
- 3
- 2
- Virtual Tour
Open Houses
Saturday, October 31, 2026 12:00 PM to 2:00 PM
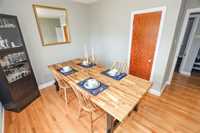
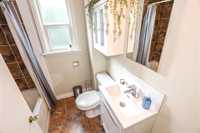
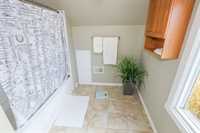
3 bed, 2 bath River Heights home. Updated with modern comforts while retaining the harming character. Gleaming hardwoods, granite countertops, ss appliances, updated bath. Finished basement. Insulated/heated detached double garage
Sunday, November 1, 2026 12:00 PM to 2:00 PM
3 bed, 2 bath River Heights home. Updated with modern comforts while retaining the harming character. Gleaming hardwoods, granite countertops, ss appliances, updated bath. Finished basement. Insulated/heated detached double garage
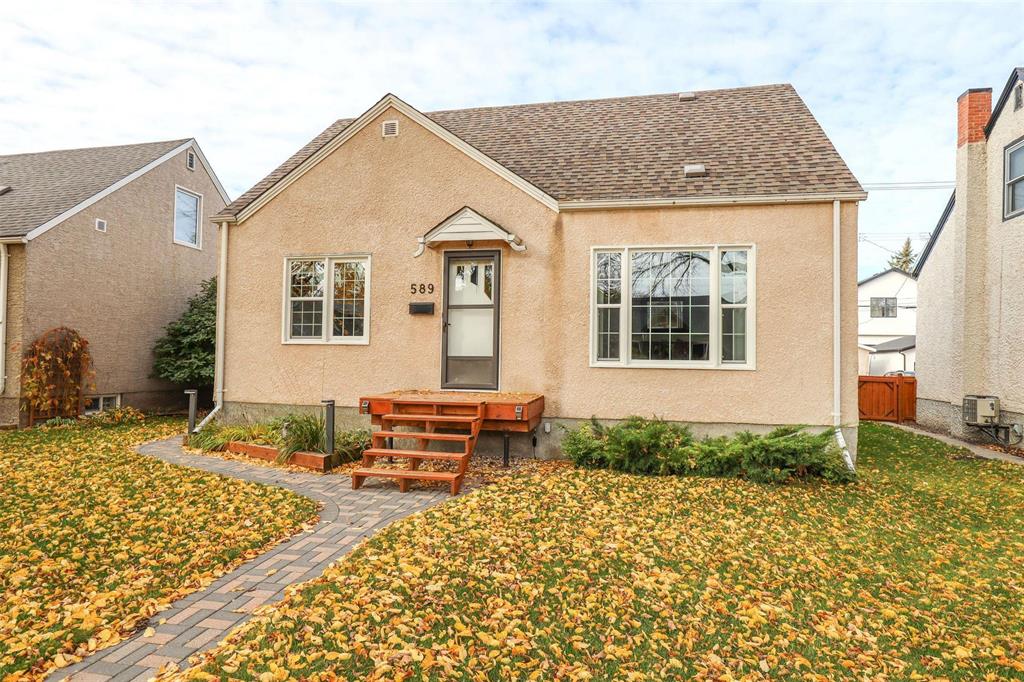
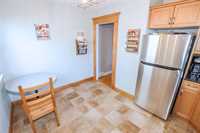
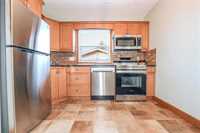
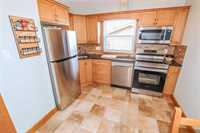
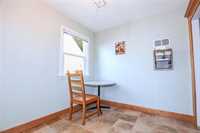
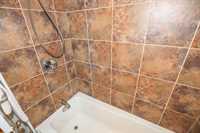
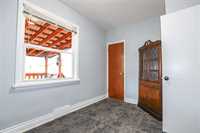
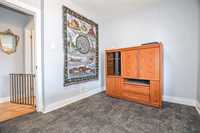
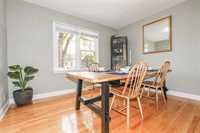
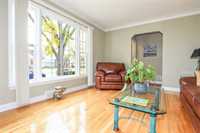
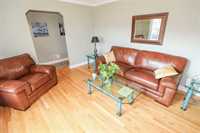
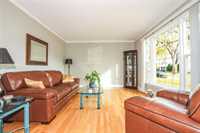
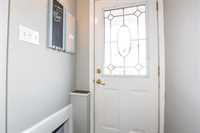
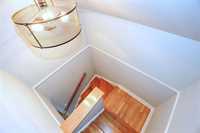
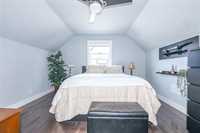
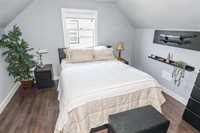
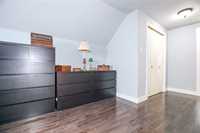
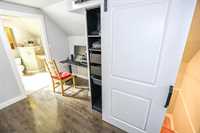
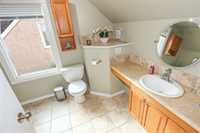
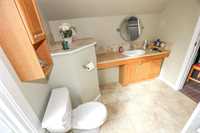
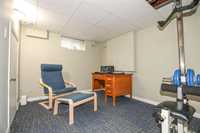
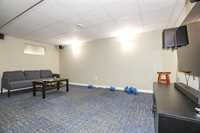
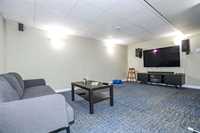
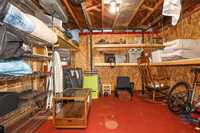
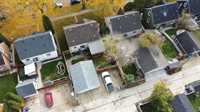
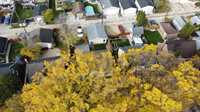
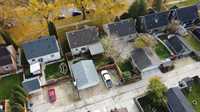
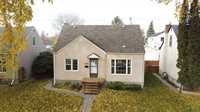
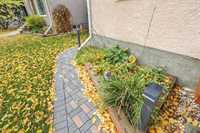
OFFERS AS RECEIVED.OPEN HOUSE SAT/SUN OCT 31/NOV @ 12-2.Looking for a home in a fantastic neighborhood? Look no further! This River Heights home has it ALL. Long time owner has meticulously updated and lovingly maintained this property while keeping all the character and charm! Beautifully laid pavers lead to a well landscaped yard (FRONT and BACK) and modern outdoor lighting. Step into a welcoming tiled front entry and take note of the gleaming hardwood floors and spacious living room. Overlooking the backyard you'll find a eat-in kitchen with ss appliances and granite countertops. Updated bath with tiled flooring and tile surround and two good sized bedrooms, with potential of being utilized as dining room or office, complete 1st floor. Stunning staircase leads up to a large primary bedroom with spacious ensuite. Lower level offers a huge rec room perfect for a movie night, kids' space or home gym. End a busy day on the covered deck watching the sunset. Double detached garage is heated and insulated making it the perfect space for a workshop or man cave. Multiple upgrades such as paint, windows, flooring and shingles (to name a few) make this home MOVE IN READY. She's ready!!!Are you? Don't miss out
- Basement Development Fully Finished
- Bathrooms 2
- Bathrooms (Full) 2
- Bedrooms 3
- Building Type One and a Half
- Built In 1951
- Exterior Stucco
- Floor Space 1248 sqft
- Gross Taxes $4,997.70
- Neighbourhood River Heights
- Property Type Residential, Single Family Detached
- Remodelled Basement, Bathroom, Electrical, Flooring, Insulation, Kitchen, Plumbing, Windows
- Rental Equipment None
- Tax Year 2026
- Total Parking Spaces 3
- Features
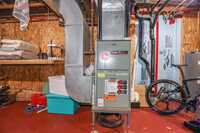
- Air Conditioning-Central
- Deck
- Main floor full bathroom
- Microwave built in
- No Smoking Home
- Sump Pump
- Goods Included
- Blinds
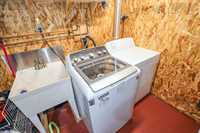
- Dryer
- Dishwasher
- Refrigerator
- Garage door opener
- Garage door opener remote(s)
- Microwave
- Stove
- Washer
- Parking Type
- Double Detached
- Site Influences
- Fenced
- Back Lane
- Paved Lane
- Landscape
- Paved Street
- Public Swimming Pool
- Shopping Nearby
- Public Transportation
Rooms
| Level | Type | Dimensions |
|---|---|---|
| Upper | Primary Bedroom | 12.03 ft x 23.00 ft |
| Four Piece Ensuite Bath | - | |
| Main | Bedroom | 9.07 ft x 11.11 ft |
| Bedroom | 8.01 ft x 13.01 ft | |
| Living Room | 12.01 ft x 14.11 ft | |
| Kitchen | 12.06 ft x 8.02 ft | |
| Four Piece Bath | - | |
| Basement | Recreation Room | 22.03 ft x 16.03 ft |