


Property Search
371 Centennial St, Winnipeg, R3N 1P6
MLS® Number 202625856
- $369,900
- 3
- 2
- Virtual Tour
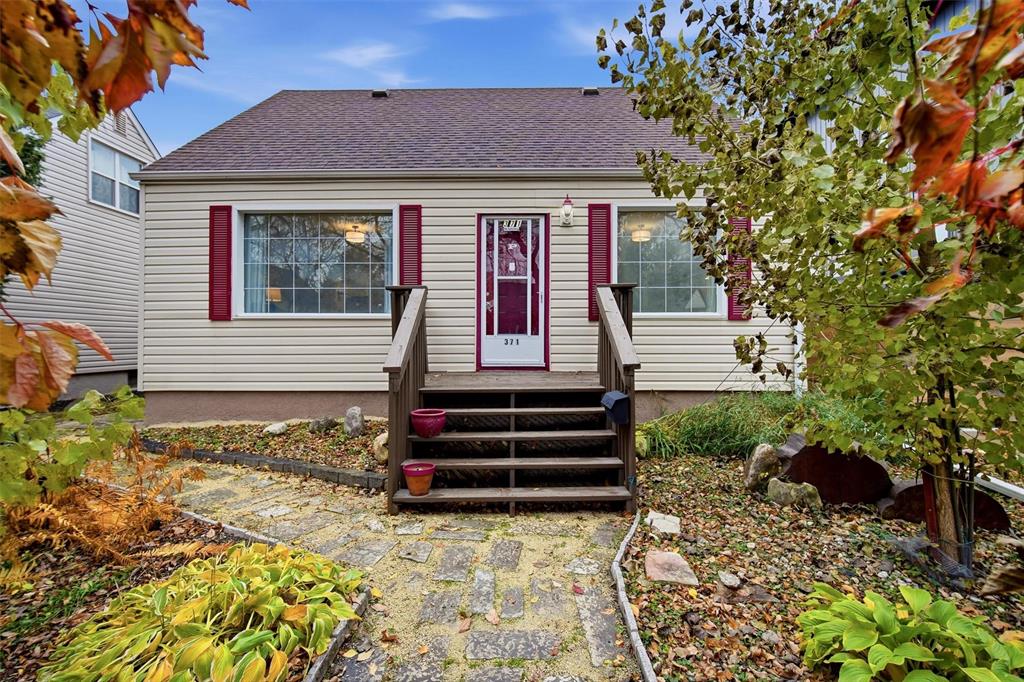
Showings start Sunday October 18th, offers considered Friday October 23rd.
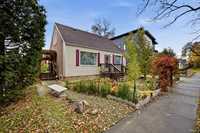
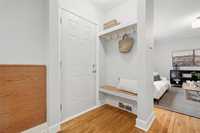
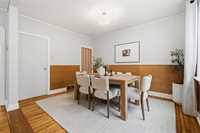
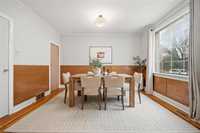
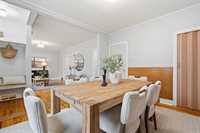
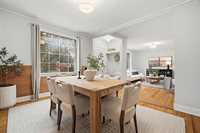
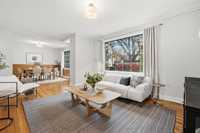
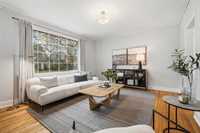
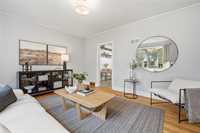
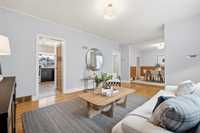
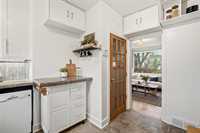
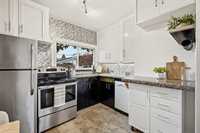
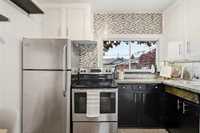
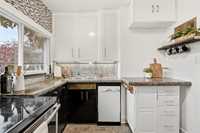
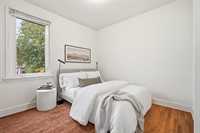
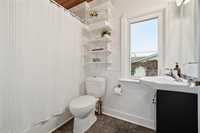
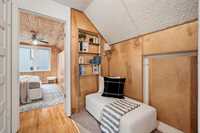
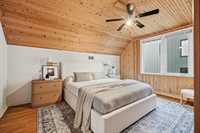
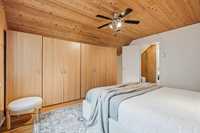
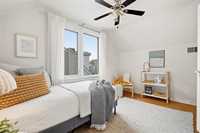
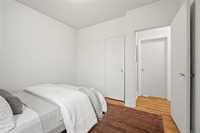
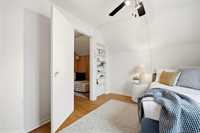
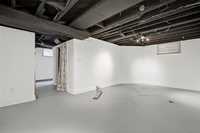
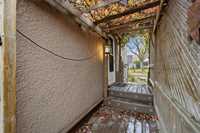
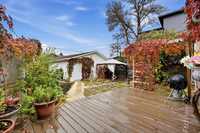
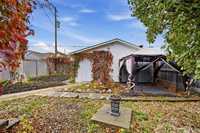
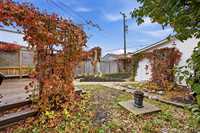
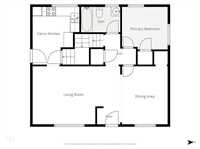
If you have been looking for a very good, affordable North River Heights home to call your own, your search may be over. This home is a solid and level 1 1/2 storey, has been well kept and is nicely upgraded, it offers 3+ bedrooms with one on the main floor and 2 more up. It gives you 2 full baths, a mostly developed basement, a fully fenced back yard with deck and pergola, and a good sized double detached garage. The home has great natural light, a very spacious and well laid out main living area with both living and dining rooms. Add a nice bright kitchen with concrete countertops overlooking the back yard and you have a great place to live and call home. Come and see for yourself!
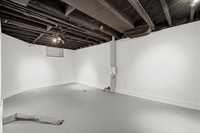
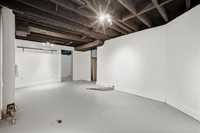
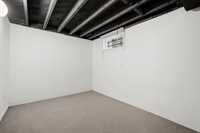
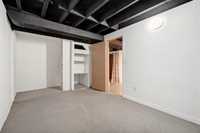
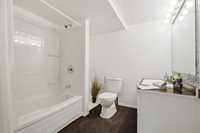
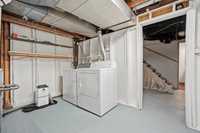
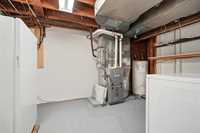
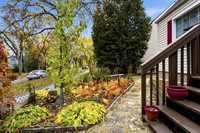

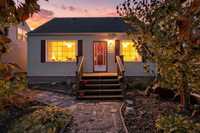
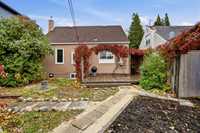
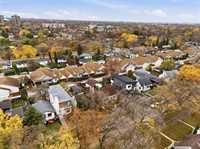
- Basement Development Partially Finished
- Bathrooms 2
- Bathrooms (Full) 2
- Bedrooms 3
- Building Type One and a Half
- Built In 1948
- Depth 101.00 ft
- Exterior Aluminum Siding, Stucco, Vinyl
- Floor Space 1169 sqft
- Frontage 42.00 ft
- Gross Taxes $4,811.00
- Neighbourhood River Heights North
- Property Type Residential, Single Family Detached
- Remodelled Windows
- Rental Equipment None
- Tax Year 26
- Features
- Air Conditioning-Central
- Monitored Alarm
- Ceiling Fan
- No Smoking Home
- Goods Included
- Blinds
- Dryer
- Refrigerator
- Garage door opener remote(s)
- Window Coverings
- Washer
- Parking Type
- Double Detached
- Garage door opener
- Rear Drive Access
- Site Influences
- Fenced
- Back Lane
- Landscaped deck
- Paved Street
- Shopping Nearby
- Public Transportation
Rooms
| Level | Type | Dimensions |
|---|---|---|
| Main | Living Room | 18.50 ft x 13.00 ft |
| Dining Room | 12.50 ft x 10.10 ft | |
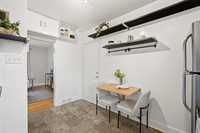
| Eat-In Kitchen | 12.00 ft x 8.50 ft | |
| Bedroom | 10.00 ft x 9.50 ft | |
| Four Piece Bath | - | |
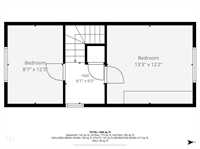
| Upper | Bedroom | 12.50 ft x 8.50 ft |
| Primary Bedroom | 14.00 ft x 12.50 ft | |
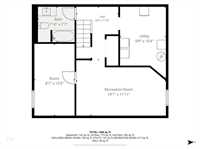
| Lower | Den | 10.10 ft x 9.50 ft |
| Recreation Room | 16.00 ft x 12.10 ft | |
| Four Piece Bath | - |