


Property Search
52085 Mun 39e Rd, St Genevieve, R5J 0A7
MLS® Number 202625853
- $799,900
- 3
- 2

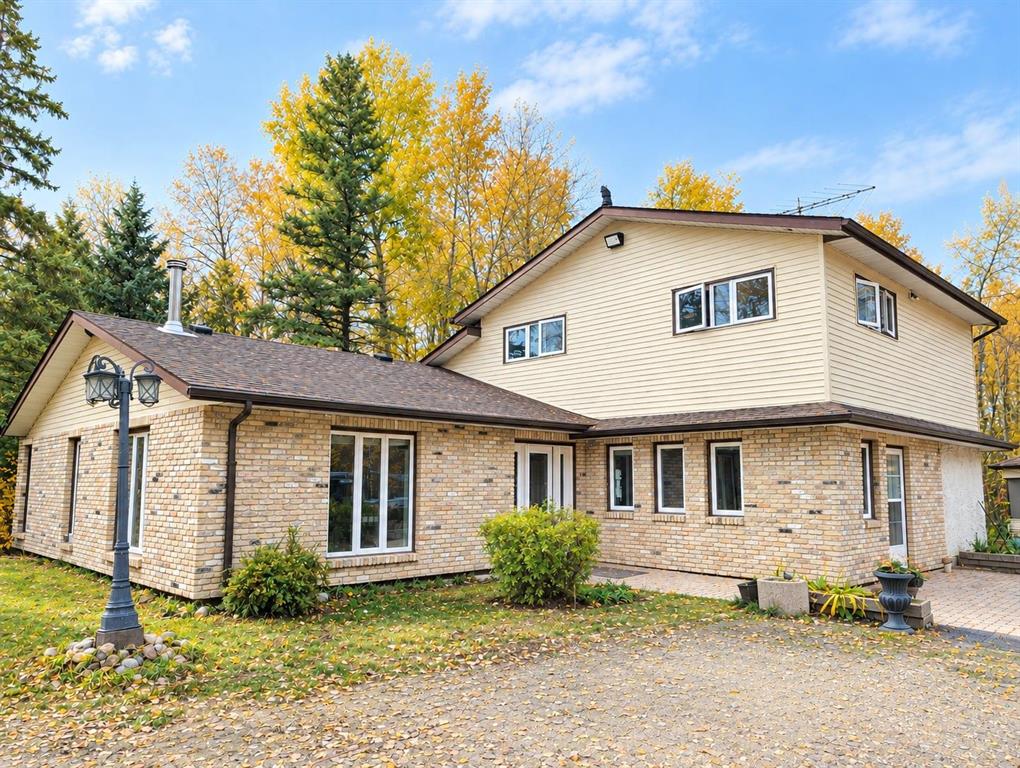
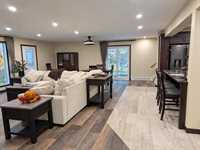
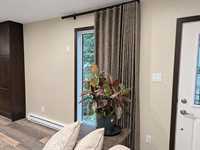
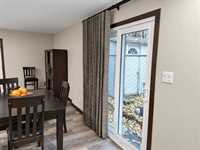
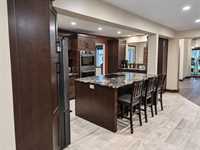
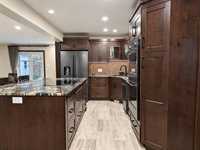
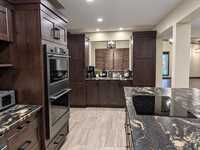
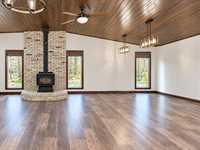
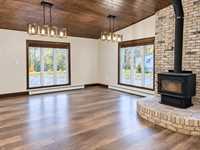
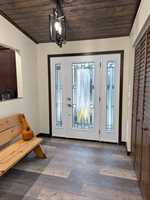
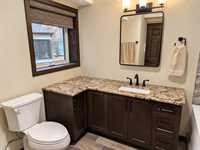
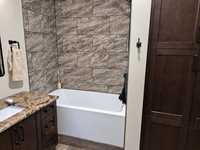
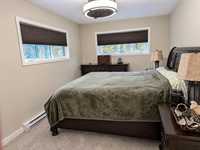
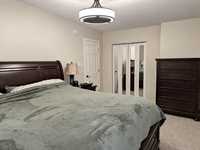
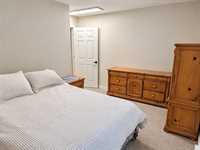
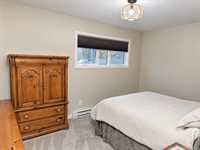
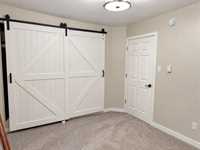
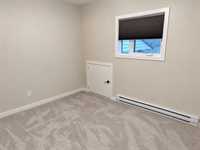
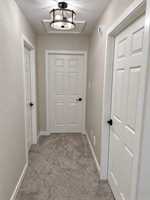
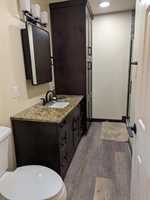
Showings start Sat Oct 17. Luxury country living just 30 minutes from Winnipeg, just 2 km off pavement! Beautiful completely renovated 3-bedroom, 2-bathroom home offering 2,700 sq. ft. on 5 acres, with 2 acres fenced and a gated driveway. Extensive upgrades include new complete electrical including panel, plumbing, insulation, windows & doors(lifetime warranty transferable), custom window coverings(warranty transferable), water softener, water pump and hot water tank. Enjoy a stunning kitchen with granite countertops, copper mosaic backsplash, luxury appliances and in-floor heating. Cozy up to the WETT-certified woodstove and appreciate durable, pet-friendly flooring throughout (20 yr warranty transferable).
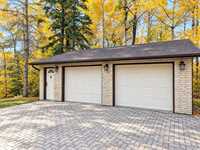
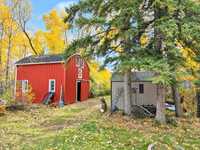
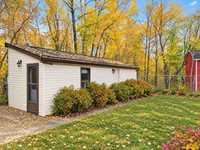
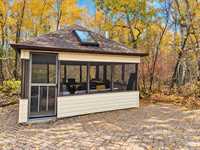
The property boasts an insulated double garage/shop, additional insulated single garage, 2-stall barn with loft, insulated doghouse, guest/pool house, gazebo and multiple storage sheds. Electrical service extends to all outbuildings. Enjoy established fruit trees and bushes, room for animals, hobbies and entertaining, plus the privacy and space of country living. A rare opportunity to enjoy modern luxury, exceptional amenities and peaceful rural living just a short drive from the city!
- Bathrooms 2
- Bathrooms (Full) 2
- Bedrooms 3
- Building Type Two Storey
- Exterior Brick & Siding, Stucco
- Fireplace Free-standing, Stove
- Fireplace Fuel Wood
- Floor Space 2740 sqft
- Gross Taxes $2,700.00
- Land Size 5.00 acres
- Neighbourhood R05
- Property Type Residential, Single Family Detached
- Remodelled Completely
- Rental Equipment None
- Tax Year 26
- Features
- Air conditioning wall unit
- Bar dry
- Dog run fenced in
- Exterior walls, 2x6"
- Ceiling Fan
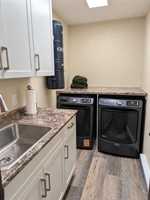
- Laundry - Main Floor
- No Smoking Home
- Oven built in
- Goods Included
- Window/Portable A/C Unit
- Dryer
- Dishwasher
- Refrigerator
- Garage door opener
- Garage door opener remote(s)
- Storage Shed
- Stove
- Vacuum built-in
- Window Coverings
- Washer
- Water Softener
- Parking Type
- Single Detached
- Double Detached
- Front Drive Access
- Garage door opener
- Insulated garage door
- Insulated
- Site Influences
- Country Residence
- Fenced
- Fruit Trees/Shrubs
- Vegetable Garden
- Private Yard
- Treed Lot
Rooms
| Level | Type | Dimensions |
|---|---|---|
| Main | Kitchen | 14.50 ft x 19.00 ft |
| Living Room | 15.00 ft x 17.00 ft | |
| Dining Room | 10.00 ft x 17.00 ft | |
| Family Room | 36.00 ft x 22.00 ft | |
| Foyer | 9.50 ft x 7.00 ft | |
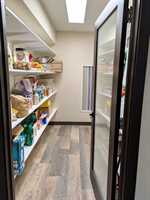
| Pantry | 9.00 ft x 7.00 ft | |
| Laundry Room | 10.50 ft x 5.50 ft | |
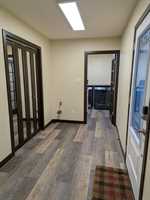
| Mudroom | 15.00 ft x 6.50 ft | |
| Mudroom | 9.00 ft x 6.00 ft | |
| Three Piece Bath | 9.00 ft x 9.50 ft | |
| Utility Room | 8.00 ft x 3.00 ft | |
| Upper | Three Piece Bath | 13.00 ft x 8.00 ft |
| Primary Bedroom | 18.00 ft x 10.00 ft | |
| Bedroom | 14.00 ft x 9.50 ft | |
| Bedroom | 12.00 ft x 10.00 ft |