


Property Search
423 Beaverbrook St, Winnipeg, R3N 1N2
MLS® Number 202625850
- $499,900
- 3
- 2
- Virtual Tour
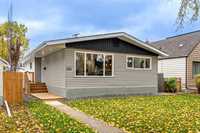
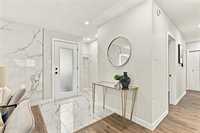
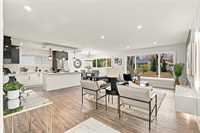
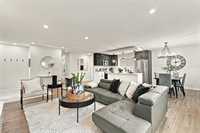
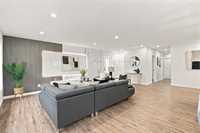
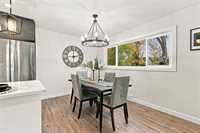
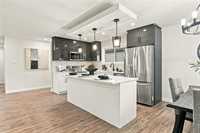
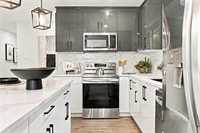
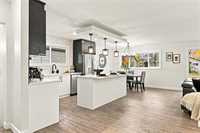
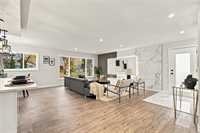
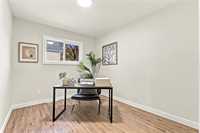
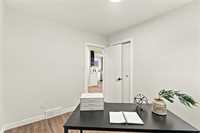
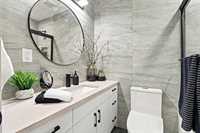
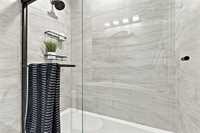
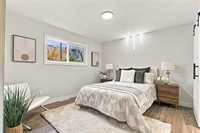
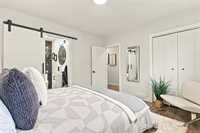
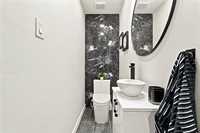
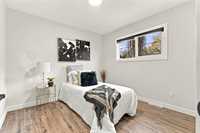
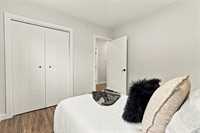
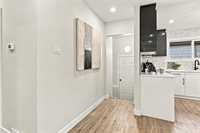
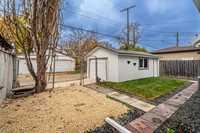
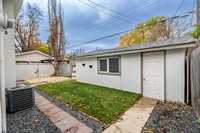
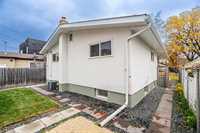
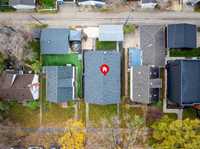
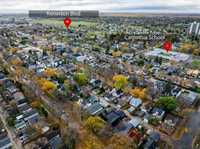
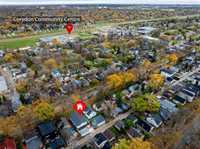
Thoughtfully updated and move-in ready, this River Heights bungalow blends modern style with everyday comfort. New windows fill the open-concept main floor with natural light, while cohesive finishes create a sense of understated luxury. The kitchen (2024) is a natural gathering place, with quartz countertops, stainless steel appliances, pendant lighting and island seating for casual meals and conversation. Offering 1212 sq ft, the home features 3 bedrooms and 1.5 bathrooms, including an ensuite off the primary bedroom. Downstairs, the fully finished basement offers plenty of room for movie nights, hobbies or simply relaxing. Enjoy a fully fenced backyard for quiet mornings or evenings with friends, plus a single detached garage offering parking and extra storage, complete with a brand-new pad and shingles (2026). All in one of Winnipeg’s most established neighbourhoods - welcome home!
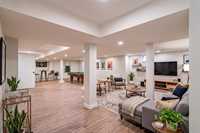
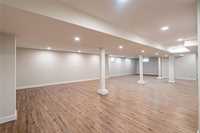
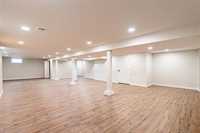
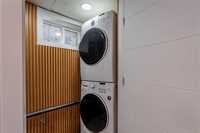
- Basement Development Fully Finished
- Bathrooms 2
- Bathrooms (Full) 1
- Bathrooms (Partial) 1
- Bedrooms 3
- Building Type Bungalow
- Built In 1963
- Depth 102.00 ft
- Exterior Brick, Stone, Wood Siding
- Floor Space 1212 sqft
- Frontage 40.00 ft
- Gross Taxes $5,326.02
- Neighbourhood River Heights
- Property Type Residential, Single Family Detached
- Remodelled Bathroom, Completely, Flooring, Garage, Insulation, Kitchen, Other remarks, Roof Coverings, Windows
- Rental Equipment None
- Tax Year 26
- Total Parking Spaces 2
- Features
- Air Conditioning-Central
- Ceiling Fan
- Main floor full bathroom
- Microwave built in
- No Smoking Home
- Goods Included
- Dryer
- Dishwasher
- Refrigerator
- Microwave
- Stove
- Washer
- Parking Type
- Single Detached
- Site Influences
- Fenced
- Golf Nearby
- Shopping Nearby
- Public Transportation
Rooms
| Level | Type | Dimensions |
|---|---|---|
| Main | Living Room | 22.70 ft x 16.10 ft |
| Kitchen | 12.80 ft x 9.40 ft | |
| Dining Room | 11.70 ft x 8.70 ft | |
| Primary Bedroom | 12.20 ft x 11.00 ft | |
| Bedroom | 10.17 ft x 10.00 ft | |
| Four Piece Bath | - | |
| Two Piece Ensuite Bath | - | |
| Bedroom | 10.60 ft x 9.00 ft | |
| Lower | Recreation Room | 41.91 ft x 22.79 ft |