


Property Search
115 Mountbatten Ave, Winnipeg, R3P 0P5
MLS® Number 202625838
- $1,249,900
- 4
- 5
- Virtual Tour
- Additional Information
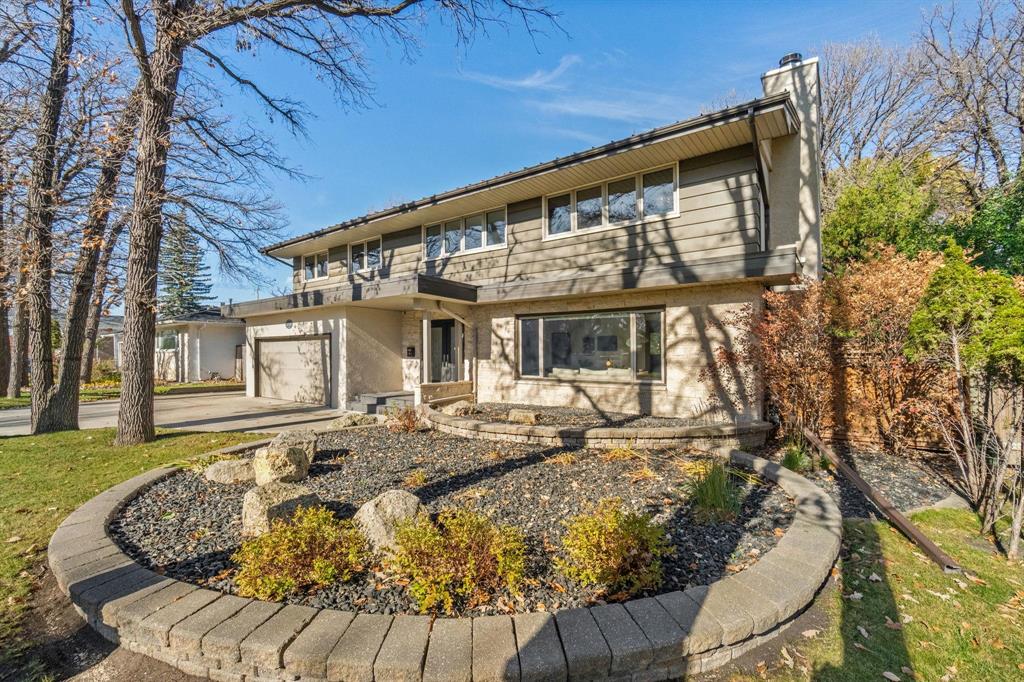
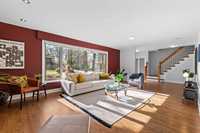
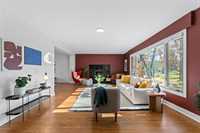
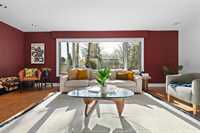
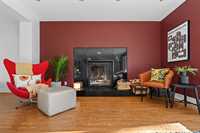
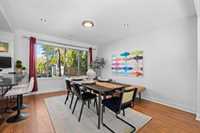
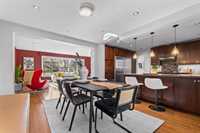
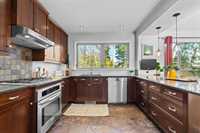
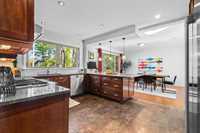
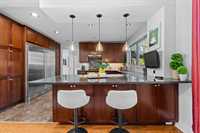
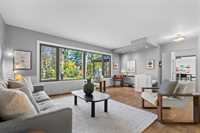
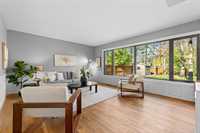
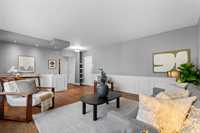
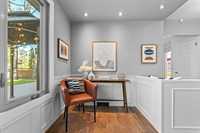
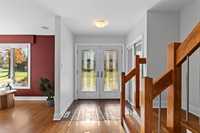
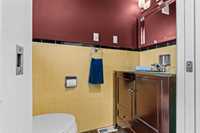
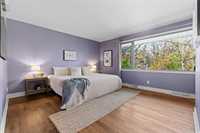
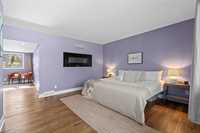
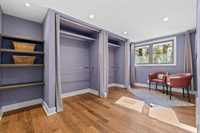
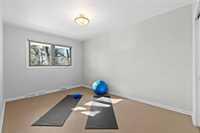
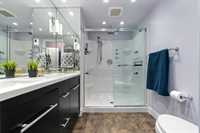
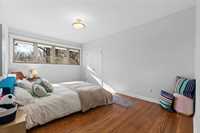
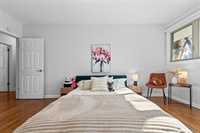
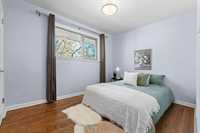
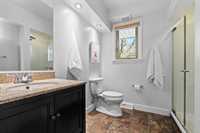
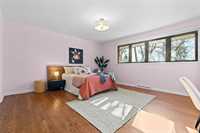
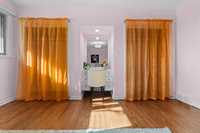
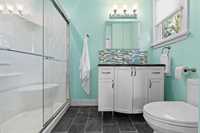
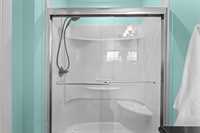
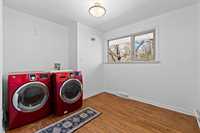
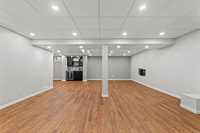
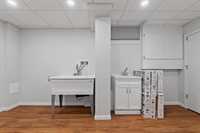
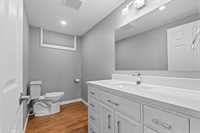
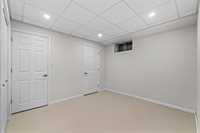
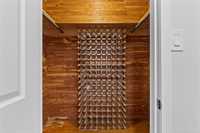
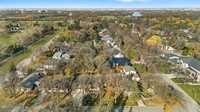
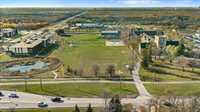
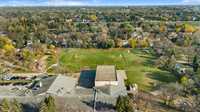
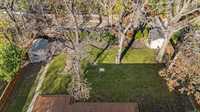
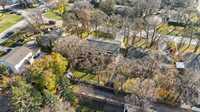
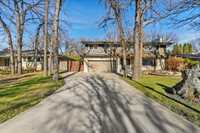
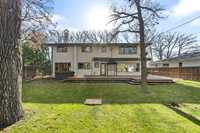
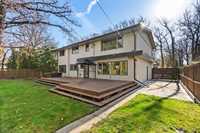
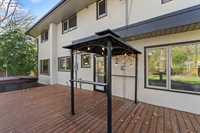
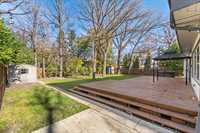
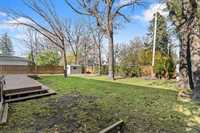
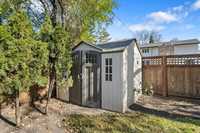
Offers as received. Exceptional opportunity in desirable Tuxedo! This 2 storey family home sits on a gorgeous south-facing 75’ x 130’ lot. The lovely Tyndall stone exterior welcomes you into a home w/numerous updates, including refinished oak hardwoods throughout the main living areas & bedrooms. The bright LR features a wood-burning fp, while the DR overlooks the gorgeous backyard. The inviting FR boasts wall-to-wall windows & charming wainscotting. The kitchen offers abundant maple cabinetry newer high-end S/S appliances including a new Bosch dishwasher (2026), 4-burner gas cooktop & large peninsula w/breakfast bar. A convenient 2-piece bath completes the main floor. Upstairs offers 4 brs, laundry & 3 baths. The secluded primary bedroom features a wall-mounted fireplace, updated 4-piece ensuite & private den/office. 2nd br w/updated 3-piece ensuite. Renovated in 2023, the basement boasts a spacious rec room, custom wet bar, 2nd laundry, 2-piece bath & ample storage. Enjoy the private backyard oasis w/large deck, pergola, hot tub (2023), 2 sheds & mature trees. Heated & insulated AT/2, HEF & C/AIR (2016), metal roof (2013) & updated windows. Walk to Assiniboine Park!
- Basement Development Fully Finished
- Bathrooms 5
- Bathrooms (Full) 3
- Bathrooms (Partial) 2
- Bedrooms 4
- Building Type Two Storey
- Built In 1959
- Depth 130.00 ft
- Exterior Stone, Stucco, Wood Siding
- Fireplace Other - See remarks, Tile Facing
- Fireplace Fuel Electric, Wood
- Floor Space 2941 sqft
- Frontage 75.00 ft
- Gross Taxes $12,212.11
- Neighbourhood Tuxedo
- Property Type Residential, Single Family Detached
- Remodelled Basement
- Rental Equipment None
- Tax Year 2026
- Features
- Air Conditioning-Central
- Bar wet
- Closet Organizers
- Cook Top
- Deck
- High-Efficiency Furnace
- Hot Tub
- Laundry - Second Floor
- No Smoking Home
- Goods Included
- Blinds
- Bar Fridge
- Dryer
- Dishwasher
- Refrigerator
- Garage door opener
- Garage door opener remote(s)
- Microwave
- Storage Shed
- Stove
- Window Coverings
- Washer
- Parking Type
- Double Attached
- Front Drive Access
- Garage door opener
- Paved Driveway
- Site Influences
- Fenced
- Landscaped deck
- Landscaped patio
- Playground Nearby
- Private Yard
- Shopping Nearby
- Public Transportation
Rooms
| Level | Type | Dimensions |
|---|---|---|
| Main | Living Room | 24.17 ft x 13.50 ft |
| Dining Room | 13.50 ft x 12.00 ft | |
| Kitchen | 16.50 ft x 12.42 ft | |
| Family Room | 18.83 ft x 13.75 ft | |
| Two Piece Bath | - | |
| Upper | Primary Bedroom | 13.00 ft x 12.75 ft |
| Other | 16.17 ft x 9.42 ft | |
| Bedroom | 15.92 ft x 10.42 ft | |
| Bedroom | 14.08 ft x 14.58 ft | |
| Bedroom | 11.42 ft x 8.67 ft | |
| Laundry Room | 10.50 ft x 9.25 ft | |
| Four Piece Ensuite Bath | - | |
| Three Piece Ensuite Bath | - | |
| Three Piece Bath | - | |
| Basement | Recreation Room | 27.83 ft x 17.83 ft |
| Storage Room | 10.75 ft x 10.17 ft | |
| Laundry Room | 15.00 ft x 8.92 ft | |
| Two Piece Bath | - |