


Property Search
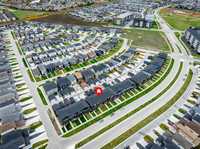
340 Evelyne Reese Blvd, Winnipeg, R3X 0X1
MLS® Number 202625798
- $439,900
- 3
- 3
- Virtual Tour
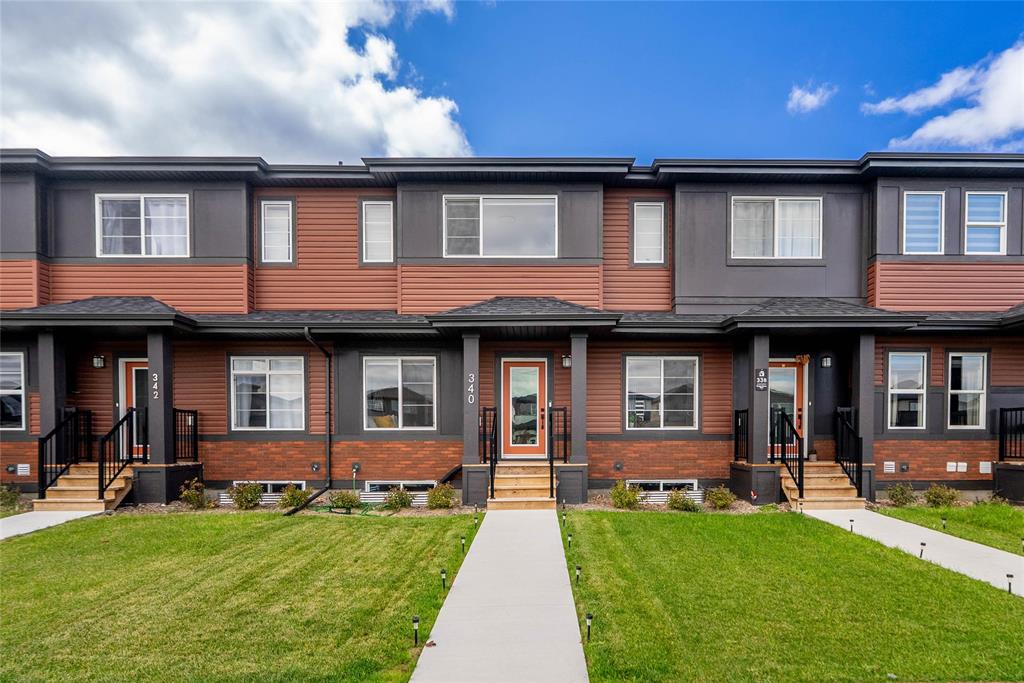
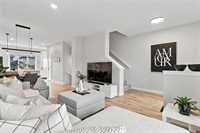
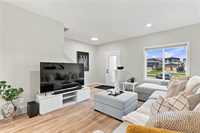
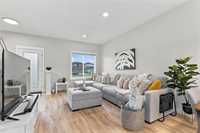
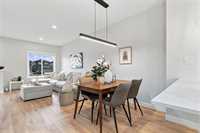
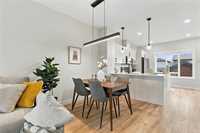
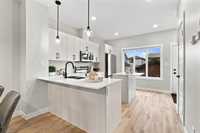
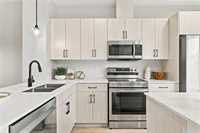
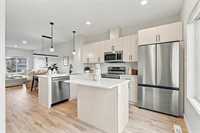
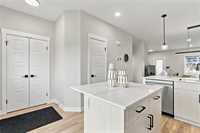
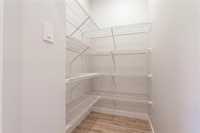
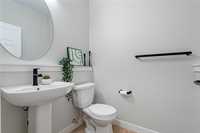
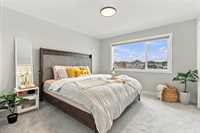
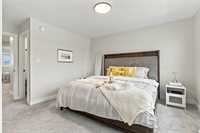
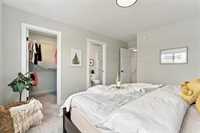
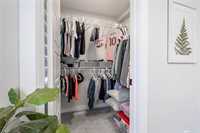
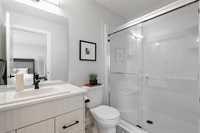
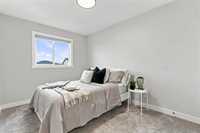
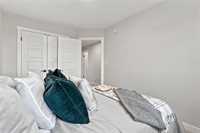
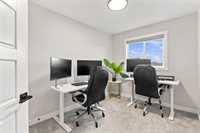
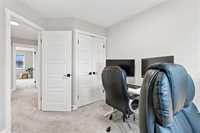
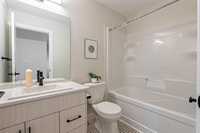
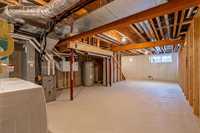
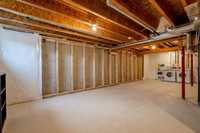
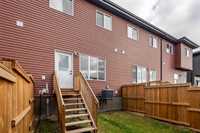
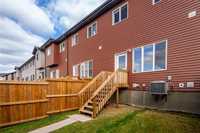
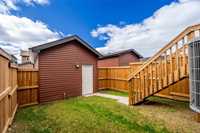
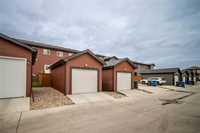
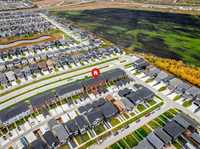
Welcome to this beautifully 2025 built Daytona Homes townhome in desirable Bonavista! NO CONDO FEES. Offering 1327sqft, 3 bedrooms & 2.5 baths, this home combines modern finishes with everyday comfort. The bright main floor features 9' ceilings, a spacious great room, dining area & well-appointed kitchen with pantry, upgraded island with quartz countertop & a convenient powder room for all your guest. Upstairs, the generous primary suite offers TWO WIC & a 3pc ensuite, while 2 additional bedrooms & a 4pc bath complete the second floor. The basement offers excellent potential for a future rec room, home office or extra bedroom, with a bathroom rough-in already in place! Outside, enjoy a fully fenced & landscaped backyard, plus the convenience of a 12x22 detached garage. Added value includes CENTRAL AC, premium appliance and tons of upgrades. With a practical layout, ample storage & space to grow, this home delivers the flexibility you want and the low-maintenance lifestyle you'll love. Enjoy the benefits of a newer home without the wait or extra costs of building. Thoughtfully upgraded, beautifully maintained & ready for its next owners! Book a showing!
- Basement Development Insulated
- Bathrooms 3
- Bathrooms (Full) 2
- Bathrooms (Partial) 1
- Bedrooms 3
- Building Type Two Storey
- Built In 2025
- Exterior Brick, Vinyl
- Floor Space 1327 sqft
- Gross Taxes $1,386.23
- Neighbourhood Bonavista
- Property Type Residential, Townhouse
- Rental Equipment None
- Tax Year 2026
- Features
- Air Conditioning-Central
- High-Efficiency Furnace
- No Pet Home
- No Smoking Home
- Smoke Detectors
- Sump Pump
- Goods Included
- Blinds
- Dryer
- Dishwasher
- Refrigerator
- Garage door opener
- Garage door opener remote(s)
- Microwave
- Stove
- Window Coverings
- Washer
- Parking Type
- Single Detached
- Site Influences
- Fenced
- Back Lane
- Landscape
- Park/reserve
- Shopping Nearby
Rooms
| Level | Type | Dimensions |
|---|---|---|
| Main | Living Room | 12.90 ft x 12.40 ft |
| Dining Room | 10.10 ft x 9.00 ft | |
| Eat-In Kitchen | 10.10 ft x 13.80 ft | |
| Two Piece Bath | - | |
| Upper | Primary Bedroom | 11.90 ft x 12.40 ft |
| Walk-in Closet | - | |
| Walk-in Closet | - | |
| Three Piece Ensuite Bath | - | |
| Bedroom | 8.70 ft x 12.00 ft | |
| Bedroom | 8.20 ft x 10.20 ft | |
| Four Piece Bath | - |