


Property Search
15 Grantsmuir Dr, Winnipeg, R3W 0A3
MLS® Number 202625786
- $599,900
- 4
- 3
- Additional Information
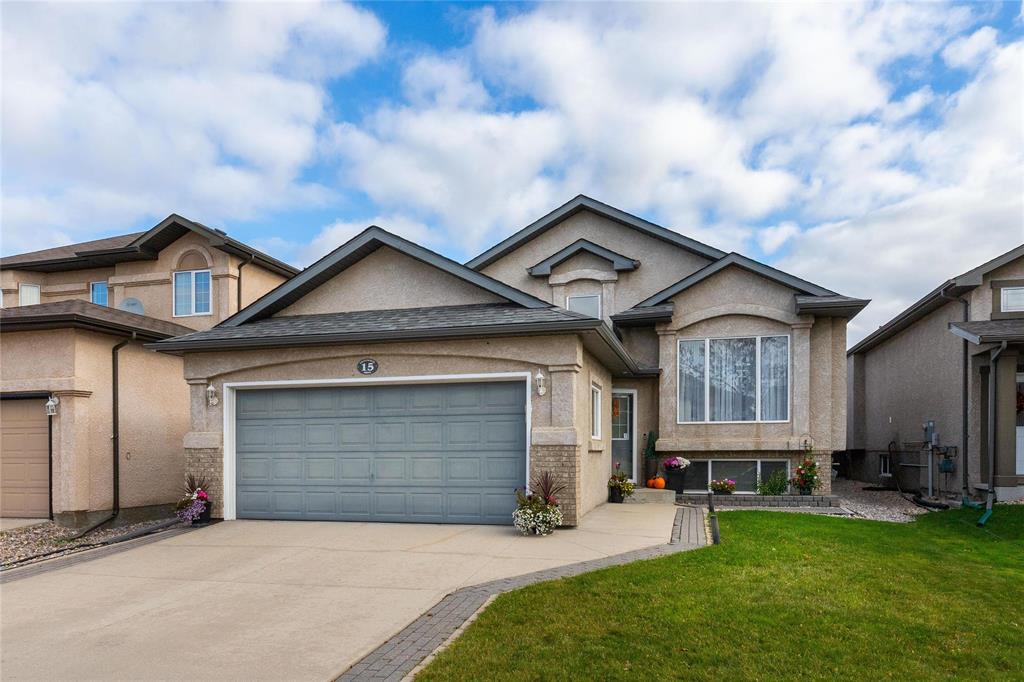
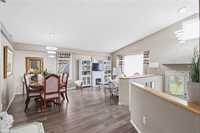
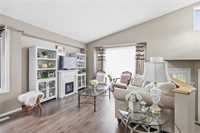
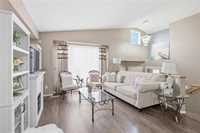
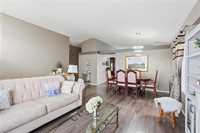
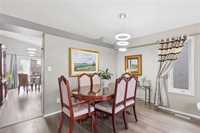
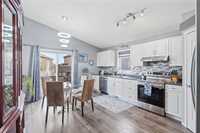
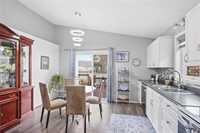
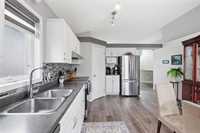
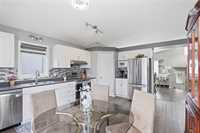
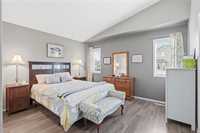
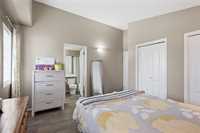
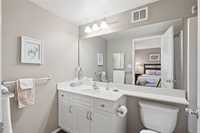
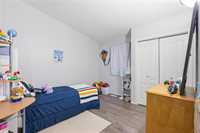
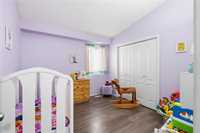
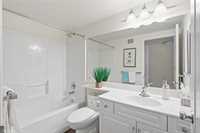
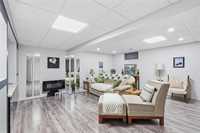
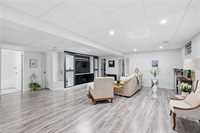
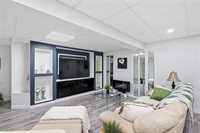
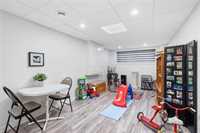
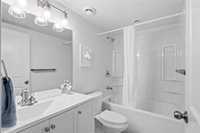
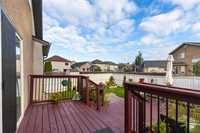
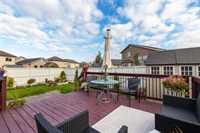
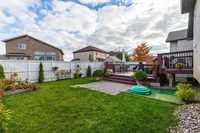
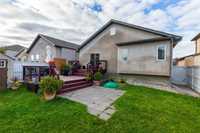
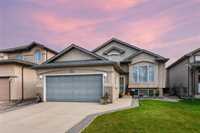
Offers as received! Welcome to this exceptionally clean & beautifully maintained 4bed 3bath bi-level home located in the desirable neighbourhood of Harbour View South! Featuring an att dbl insulated garage, this spacious home has plenty to offer! The main floor welcomes you with a bright & inviting living/dining area featuring vaulted ceilings & newer modern laminate flring throughout. Spacious eat-in kitchen offers recently upgraded SS appliances, ample cabinetry & patio doors leading to the two-tier deck. Primary bdrm features double closets w/ organizers & 4 PC ensuite. 2 addtl spacious bdrms & 4 pc bthrm complete the main floor. Downstairs, consists of a massive rec rm, beautifully updated w/ new flring & lighting ('21). Large wndws fill the lower level w/ natural light, creating a bright & versatile space perfect for entertaining, relaxing, or family gatherings. The lower level also features a 4th bdrm, an addtl 4 pc bthrm, utility rm & plenty of storage. Recent upgrades include shingles ('26), HE furnace ('18), HWT ('17) & storm door, eaves & downspouts ('26). Conveniently located near schools, shopping, parks, and public transportation, this move-in-ready home is a must-see!
- Basement Development Fully Finished
- Bathrooms 3
- Bathrooms (Full) 3
- Bedrooms 4
- Building Type Bungalow
- Built In 2008
- Depth 109.00 ft
- Exterior Stucco
- Floor Space 1324 sqft
- Frontage 42.00 ft
- Gross Taxes $6,248.23
- Neighbourhood Harbour View South
- Property Type Residential, Single Family Detached
- Remodelled Flooring, Roof Coverings
- Rental Equipment None
- Tax Year 26
- Total Parking Spaces 4
- Features
- Air Conditioning-Central
- Closet Organizers
- High-Efficiency Furnace
- Heat recovery ventilator
- Main floor full bathroom
- No Smoking Home
- Sump Pump
- Goods Included
- Blinds
- Dryer
- Dishwasher
- Refrigerator
- Garage door opener
- Garage door opener remote(s)
- Storage Shed
- Stove
- Washer
- Parking Type
- Double Attached
- Front Drive Access
- Garage door opener
- Insulated
- Site Influences
- Fenced
- Golf Nearby
- Landscaped deck
- No Back Lane
- Playground Nearby
- Public Swimming Pool
- Shopping Nearby
- Public Transportation
Rooms
| Level | Type | Dimensions |
|---|---|---|
| Main | Living Room | 12.10 ft x 12.00 ft |
| Dining Room | 5.90 ft x 11.90 ft | |
| Eat-In Kitchen | 16.70 ft x 13.30 ft | |
| Primary Bedroom | 14.00 ft x 13.00 ft | |
| Four Piece Ensuite Bath | 4.90 ft x 8.90 ft | |
| Bedroom | 11.20 ft x 13.00 ft | |
| Bedroom | 9.80 ft x 10.60 ft | |
| Four Piece Bath | 8.40 ft x 4.80 ft | |
| Basement | Recreation Room | 18.40 ft x 35.60 ft |
| Four Piece Bath | 8.10 ft x 4.90 ft | |
| Bedroom | 11.50 ft x 11.40 ft |