


Open Houses
Sunday, October 25, 2026 2:00 PM to 4:00 PM
Open House
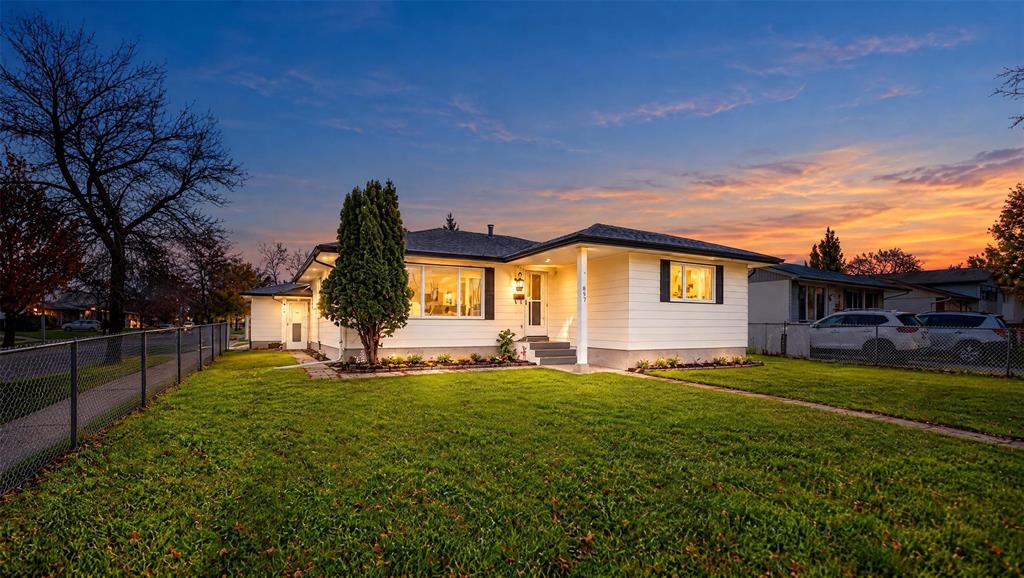
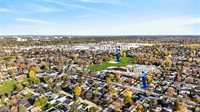
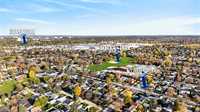
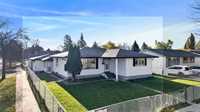
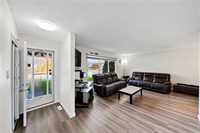
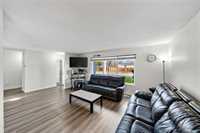
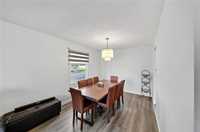
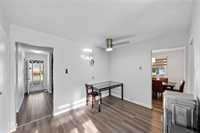
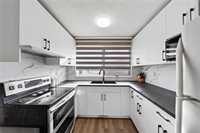
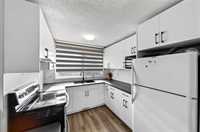
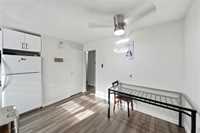
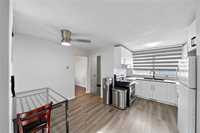
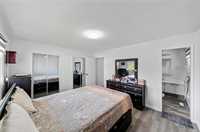
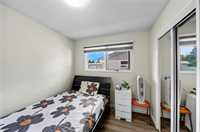
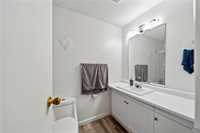
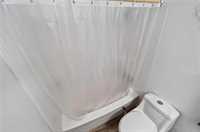
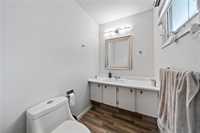
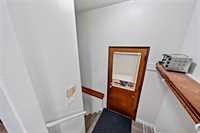
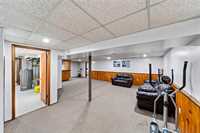
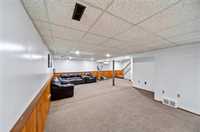
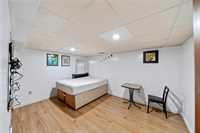
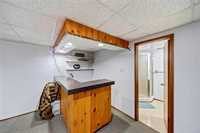
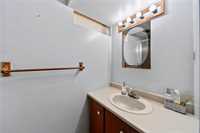
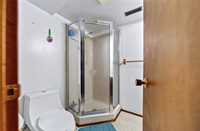
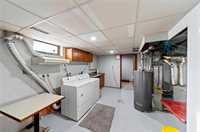
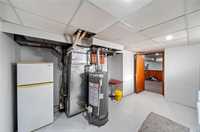
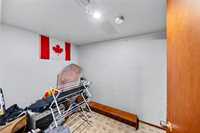
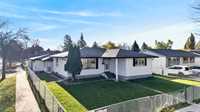
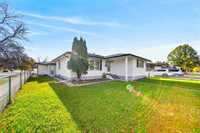
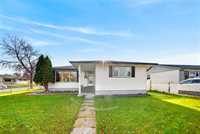
S/S now. OFFERS ANYTIME! OH SUN 2-4 pm Oct 25.Welcome to this well-maintained 3 Beds+Den+Office, 2.5-bath bungalow situated on a desirable CORNER LOT in the sought-after Valley Gardens neighbourhood! The main floor features a spacious living and dining area, a bright eat-in kitchen with a lovely view of the backyard. The main floor features 3 spacious bedrooms, including a primary bedroom with a 2-piece ensuite, complemented by a full 4-piece bathroom for family and guests. The fully finished basement, featuring a SEPARATE ENTRANCE, offers excellent additional living space with a large recreation room and bar area, a den, an office, a full bathroom, and an oversized laundry/utility area.
UPGRADES: PAINT(2026), FLOORING (2026), KITCHEN(2026), SHINGLES(2023), HWT(2022) and closets & garage door (2026) as per seller.
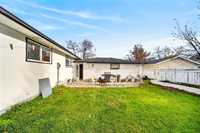
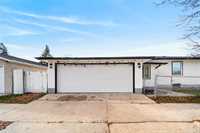
Outside, enjoy the expansive yard with plenty of room for outdoor activities along with a double garage offering ample parking or storage. Conveniently located close to schools, parks, shopping, public transit, and Gurdwara Sahib, this home combines a fantastic location with space and value. Excellent opportunity for first-time homebuyers, or investors alike. Book your showing today!
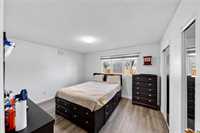
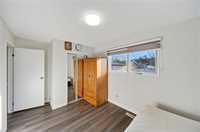
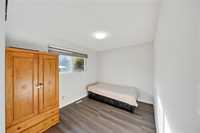
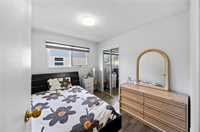
- Basement Development Fully Finished
- Bathrooms 3
- Bathrooms (Full) 2
- Bathrooms (Partial) 1
- Bedrooms 3
- Building Type Bungalow
- Built In 1973
- Depth 100.00 ft
- Exterior Stucco, Vinyl
- Floor Space 1262 sqft
- Frontage 60.00 ft
- Gross Taxes $4,881.00
- Neighbourhood Valley Gardens
- Property Type Residential, Single Family Detached
- Remodelled Flooring, Kitchen
- Rental Equipment None
- Tax Year 26
- Features
- Air Conditioning-Central
- Goods Included
- Blinds
- Dryer
- Refrigerator
- Garage door opener
- Garage door opener remote(s)
- Stove
- Washer
- Parking Type
- Double Detached
- Site Influences
- Corner
- Fenced
- Playground Nearby
- Shopping Nearby
- Public Transportation
Rooms
| Level | Type | Dimensions |
|---|---|---|
| Main | Living Room | 17.16 ft x 12.30 ft |
| Dining Room | 12.00 ft x 9.20 ft | |
| Eat-In Kitchen | 13.00 ft x 11.60 ft | |
| Primary Bedroom | 13.80 ft x 11.80 ft | |
| Bedroom | 11.30 ft x 9.00 ft | |
| Bedroom | 10.80 ft x 8.80 ft | |
| Four Piece Bath | - | |
| Two Piece Bath | - | |
| Lower | Office | 12.00 ft x 7.00 ft |
| Den | 14.40 ft x 10.70 ft | |
| Recreation Room | 29.68 ft x 15.10 ft | |
| Three Piece Bath | - | |
| Laundry Room | - |