


Property Search
321 Elm Ave, Steinbach, R5G 0E3
MLS® Number 202625774
- $319,900
- 2
- 1
Open Houses
Saturday, October 17, 2026 1:00 PM to 3:00 PM
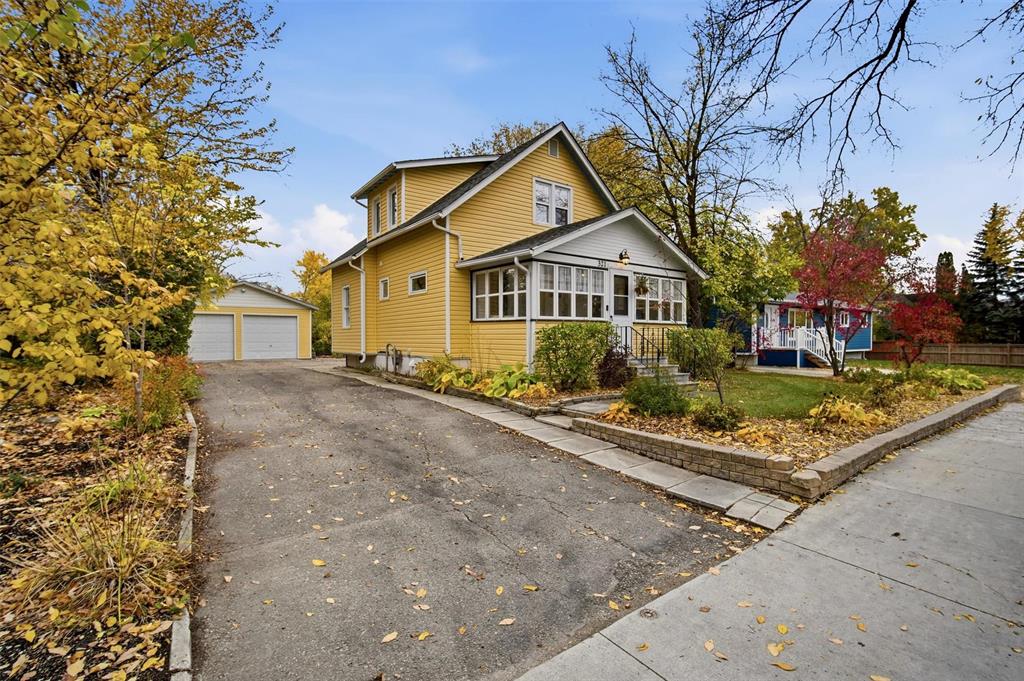
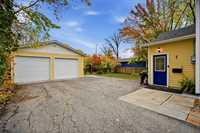
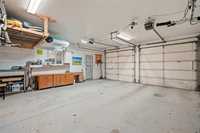
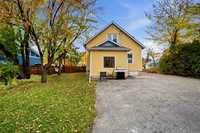
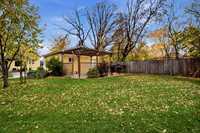
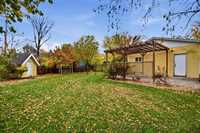
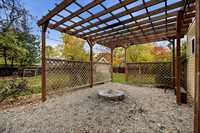
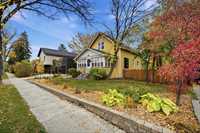
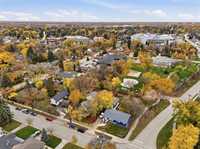
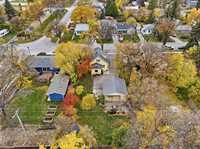
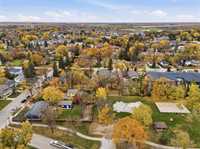
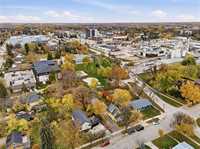
Modernized historic home that still retains it's original charm. 1075 SF, 2+1 BRs, full basement, double garage, fenced yard, fire pit & more! Walk to the library, splash park, Event Centre, theatre, shopping, restaurants & more!
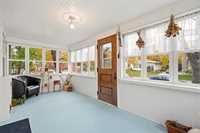
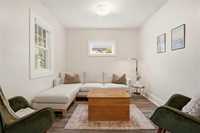
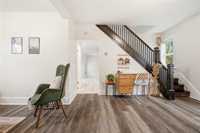
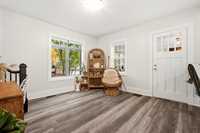
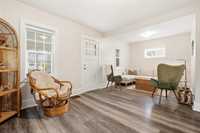
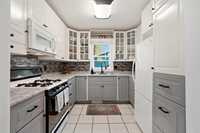
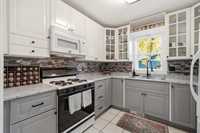
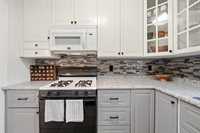
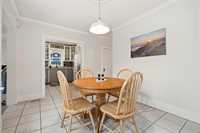
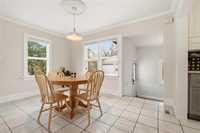
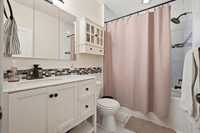
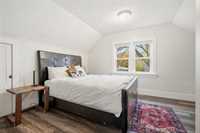
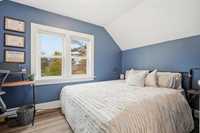
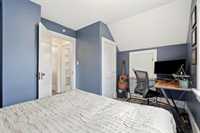
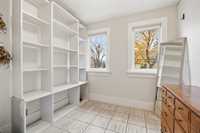
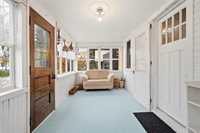
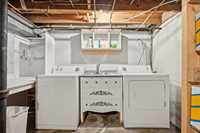
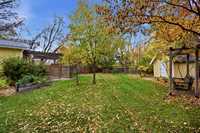
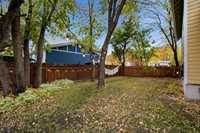
OPEN HOUSE: Sat Oct 17, 1-3. Enjoy the historic charm of this updated character home in a fabulous location! Walk to the library, splash park & playground, skating rink, Event Centre, theatre, summer markets, Summer In the City, shopping, restaurants & more! This 1075 SF home sits on a large treed lot. Right now, the fall colours are beautiful, but in the summer enjoy the garden, patio for BBQing & the fire pit area under a large pergola. Plus the backyard is fenced for privacy! The amazing front porch, full of it's original charm is a fantastic place to relax with a bevy or read a book, and the best part? No bugs! Step inside to a large front living room with beautiful laminate floors. The charming 2 tone modern kitchen features some glass paneled cabinet doors, backsplash & over the range microwave and there is a full DR big enough for family meals! A full bath completes the main floor. The staircase to the upper level is original & retains it's newel post! Upstairs you will find 2 great sized BRS & bonus room that could be an office, nursery or hobby room! The basement features a large family room and a utility/laundry room. This charming home is a perfect place to start! Book your showing today!
- Basement Development Partially Finished
- Bathrooms 1
- Bathrooms (Full) 1
- Bedrooms 2
- Building Type One and Three Quarters
- Exterior Vinyl
- Floor Space 1075 sqft
- Frontage 65.00 ft
- Gross Taxes $3,331.35
- Neighbourhood R16
- Property Type Residential, Single Family Detached
- Rental Equipment None
- Tax Year 2026
- Features
- Ceiling Fan
- Hood Fan
- Main floor full bathroom
- Microwave built in
- No Pet Home
- No Smoking Home
- Patio
- Workshop
- Goods Included
- Blinds
- Dryer
- Refrigerator
- Garage door opener
- Garage door opener remote(s)
- Microwave
- Storage Shed
- Stove
- Washer
- Parking Type
- Double Detached
- Insulated
- Paved Driveway
- Site Influences
- Fenced
- Flat Site
- Vegetable Garden
- Landscaped patio
- Paved Street
- Playground Nearby
- Shopping Nearby
- Treed Lot
Rooms
| Level | Type | Dimensions |
|---|---|---|
| Main | Living Room | 11.92 ft x 21.00 ft |
| Kitchen | 9.00 ft x 9.42 ft | |
| Dining Room | 13.25 ft x 9.50 ft | |
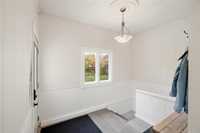
| Mudroom | 7.75 ft x 8.00 ft | |
| Four Piece Bath | - | |
| Upper | Primary Bedroom | 11.67 ft x 13.25 ft |
| Bedroom | 9.58 ft x 13.25 ft | |
| Office | 7.33 ft x 8.33 ft | |
| Basement | Family Room | 19.50 ft x 10.08 ft |