


Property Search
675 Borebank St, Winnipeg, R3N 1G1
MLS® Number 202625765
- $739,900
- 6
- 5

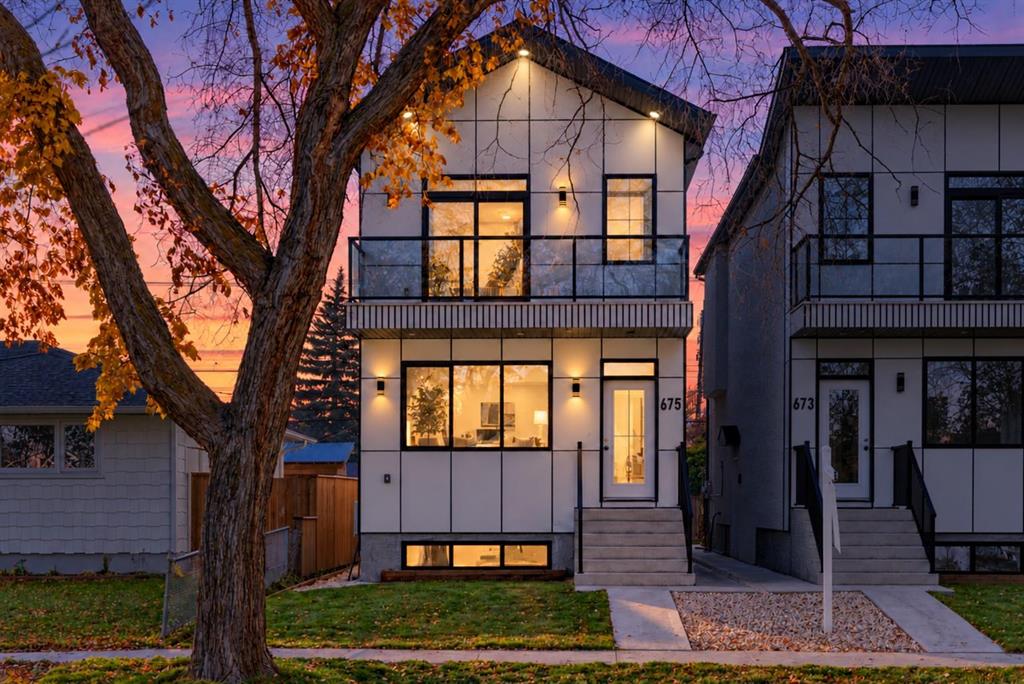
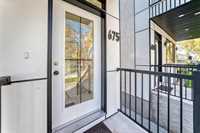
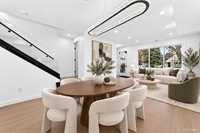
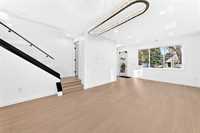
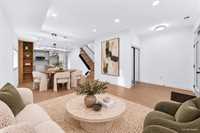
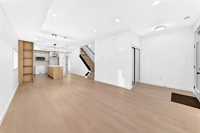
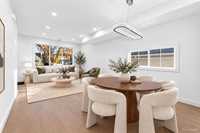
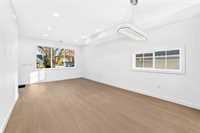
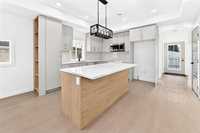
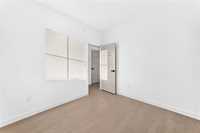
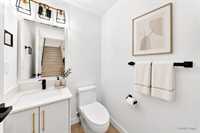
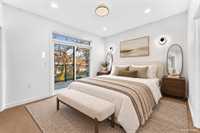
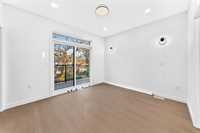
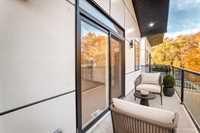
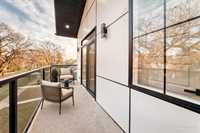
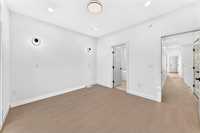
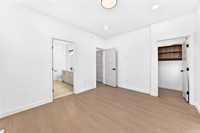
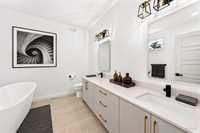
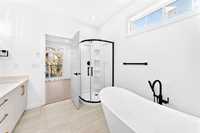
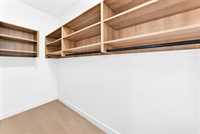
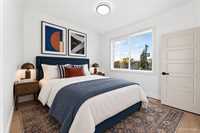
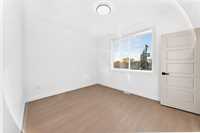
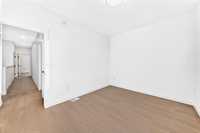
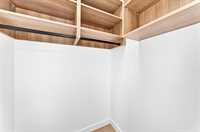
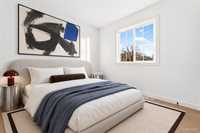
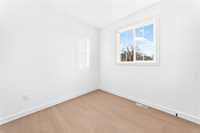
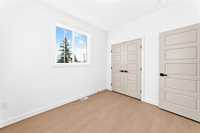
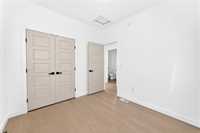
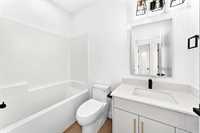
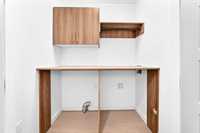
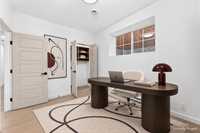
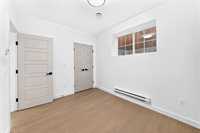
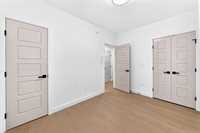
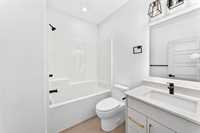
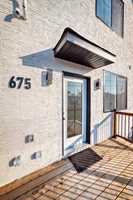
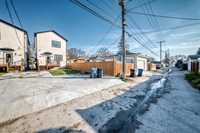
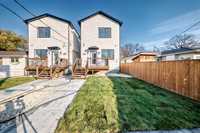
Thoughtfully built in River Heights with a separate two-bedroom residence. This newly built home combines standout finishes with space for family, work and potential rental income. The main floor offers 9-foot ceilings, oversized windows, vinyl plank flooring and a rare flex room for an extra bedroom, office or guests. The kitchen features quartz counters, ceiling-height cabinetry, a pantry and stainless steel appliances. A powder room and glass stair railings complete the main floor. Upstairs are three bedrooms, laundry w/ custom cabinetry and custom closet organizers throughout—no wire shelving. The primary features a walk-in closet, a huge private balcony with DuraDeck flooring and tinted glass railings, and a five-piece ensuite with a freestanding tub, separate shower and double vanity. The separate two-bedroom suite includes its own entrance, separate meters, a full bath and a powder room—ideal for extended family or potential rental income. Fully landscaped front and back with a rear deck, concrete walkways and a 24×24 parking pad. Close to Academy Road’s shops and restaurants, St. Paul’s High School, St. Mary’s Academy and Assiniboine Park. Too many thoughtful details to list—book your showing.
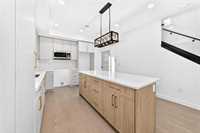
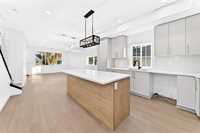
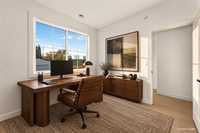
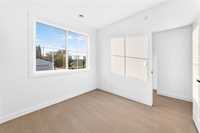
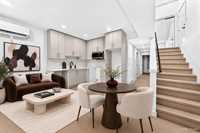
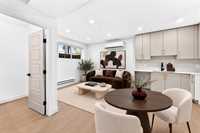
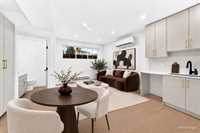
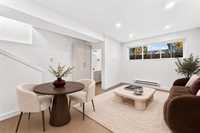
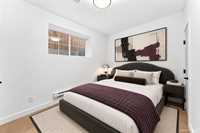
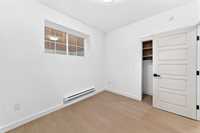
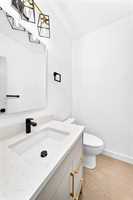
- Basement Development Fully Finished
- Bathrooms 5
- Bathrooms (Full) 3
- Bathrooms (Partial) 2
- Bedrooms 6
- Building Type Two Storey
- Built In 2026
- Exterior Other-Remarks, Stucco
- Floor Space 1660 sqft
- Gross Taxes $4,113.69
- Neighbourhood River Heights South
- Property Type Residential, Duplex
- Rental Equipment None
- Tax Year 2026
- Features
- Air Conditioning-Central
- Air conditioning wall unit
- Balcony - One
- Central Exhaust
- Deck
- High-Efficiency Furnace
- Heat recovery ventilator
- Laundry - Second Floor
- Goods Included
- Dryers - Two
- Dishwashers - Two
- Fridges - Two
- Microwaves - Two
- Stoves - Two
- Washers - Two
- Parking Type
- Rear Drive Access
- Site Influences
- Back Lane
- Paved Street
- Shopping Nearby
Rooms
| Level | Type | Dimensions |
|---|---|---|
| Main | Eat-In Kitchen | 12.11 ft x 12.10 ft |
| Living/Dining room | 12.00 ft x 21.10 ft | |
| Bedroom | 9.05 ft x 9.11 ft | |
| Two Piece Bath | - | |
| Upper | Bedroom | 12.07 ft x 9.09 ft |
| Walk-in Closet | 4.00 ft x 4.06 ft | |
| Bedroom | 9.02 ft x 10.01 ft | |
| Primary Bedroom | 12.08 ft x 10.10 ft | |
| Walk-in Closet | 3.10 ft x 10.11 ft | |
| Four Piece Ensuite Bath | - | |
| Four Piece Bath | - | |
| Basement | Kitchen | 7.09 ft x 12.00 ft |
| Living Room | 10.09 ft x 10.06 ft | |
| Two Piece Bath | - | |
| Bedroom | 8.07 ft x 10.04 ft | |
| Primary Bedroom | 8.07 ft x 11.06 ft | |
| Four Piece Bath | - |