


Property Search
30 Durward St, Winnipeg, R2V 3P6
MLS® Number 202625760
- $479,000
- 3
- 3

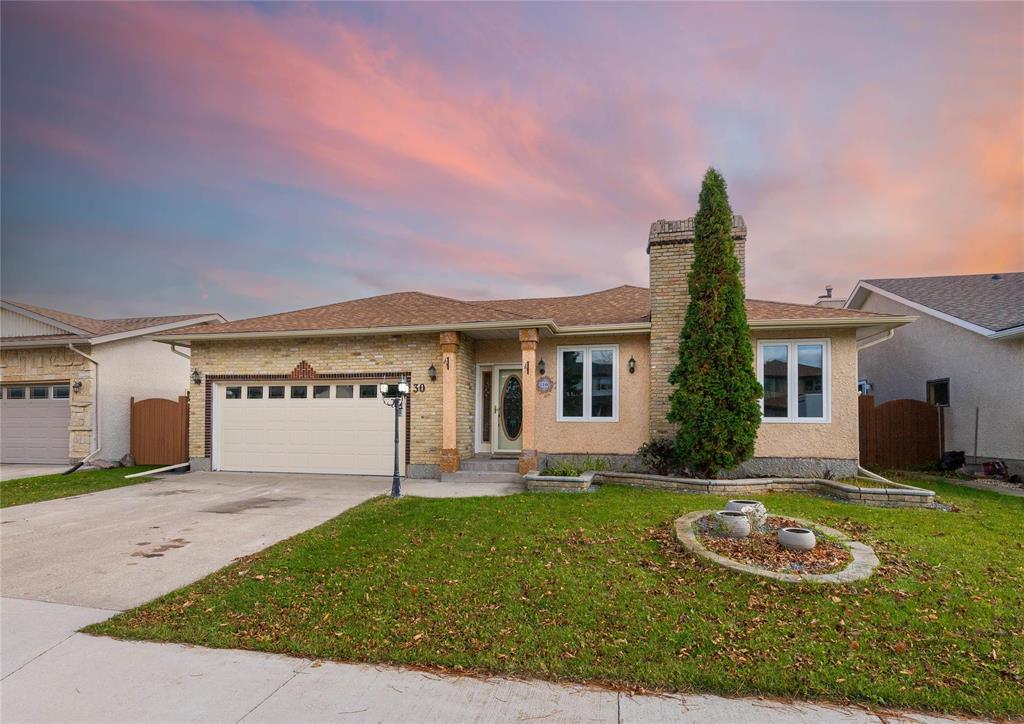
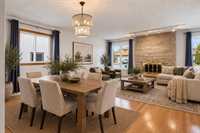
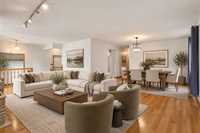
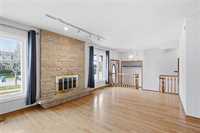
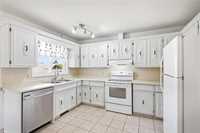
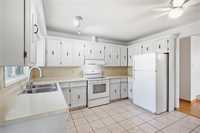
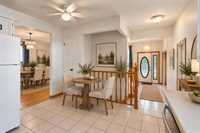
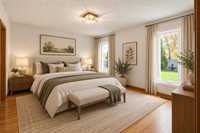
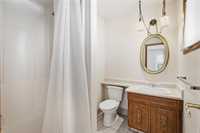
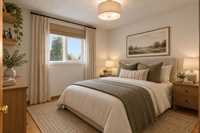
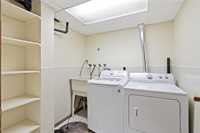
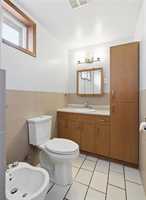
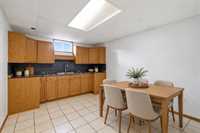
Offers as received! Situated on a quiet street in a desirable, established neighbourhood, this spacious bungalow offers over 1,300 square feet of living space, plus a finished basement, a double attached garage, and the rare bonus of backing directly onto greenspace! Full of character and charm, the main floor featuring hardwood floors, three bedrooms, including a spacious primary bedroom with a private 3-piece ensuite. The living room features a beautiful Tyndall stone fireplace that serves as a timeless focal point. With three full bathrooms throughout, this home offers plenty of space and functionality for the whole family. The fully finished basement adds incredible versatility, complete with an additional bedroom and kitchenette, making it an ideal setup for extended family, in-laws, or multi-generational living. Enjoy the location with the privacy of no rear neighbours, a peaceful setting, and convenient access to shopping, amenities, and everyday essentials. With its generous square footage, new shingles + windows, double attached garage (new door!) + flexible lower-level living space - this property offers a wonderful combination of space, character, and convenience!
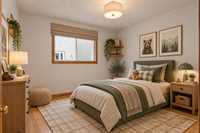
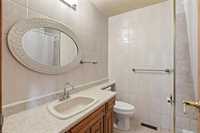
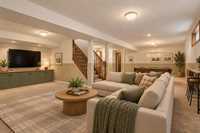
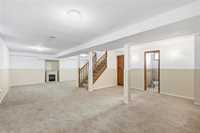
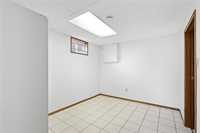
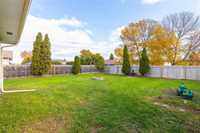
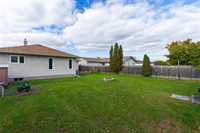
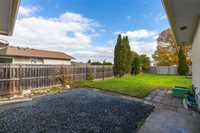
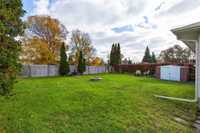
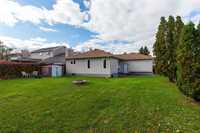
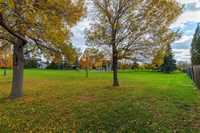
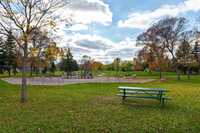
- Basement Development Fully Finished
- Bathrooms 3
- Bathrooms (Full) 3
- Bedrooms 3
- Building Type Bungalow
- Built In 1982
- Exterior Brick, Stucco
- Fireplace Stone
- Fireplace Fuel Wood
- Floor Space 1303 sqft
- Gross Taxes $5,804.57
- Neighbourhood Parkway Village
- Property Type Residential, Single Family Detached
- Remodelled Windows
- Rental Equipment None
- Tax Year 26
- Total Parking Spaces 6
- Features
- Air Conditioning-Central
- Main floor full bathroom
- Sump Pump
- Goods Included
- Alarm system
- Blinds
- Dishwasher
- Refrigerator
- Garage door opener
- Storage Shed
- Stove
- Washer
- Parking Type
- Double Attached
- Front Drive Access
- Paved Driveway
- Site Influences
- Fenced
- Other/remarks
- Paved Street
- Playground Nearby
- Private Yard
- Shopping Nearby
- Public Transportation
Rooms
| Level | Type | Dimensions |
|---|---|---|
| Main | Living Room | 20.17 ft x 11.67 ft |
| Dining Room | 9.70 ft x 12.31 ft | |
| Eat-In Kitchen | 12.22 ft x 12.00 ft | |
| Four Piece Bath | - | |
| Bedroom | 11.01 ft x 9.60 ft | |
| Bedroom | 12.17 ft x 9.00 ft | |
| Primary Bedroom | 14.17 ft x 12.00 ft | |
| Three Piece Ensuite Bath | - | |
| Lower | Recreation Room | 31.20 ft x 23.80 ft |
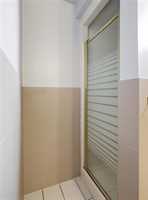
| Four Piece Bath | - | |
| Laundry Room | - | |
| Second Kitchen | 13.73 ft x 11.00 ft | |
| Office | 11.44 ft x 9.70 ft |