


Property Search
25 Ellington Way, Niverville, R0A 0A2
MLS® Number 202625758
- $574,900
- 4
- 3
- Virtual Tour
- Additional Information

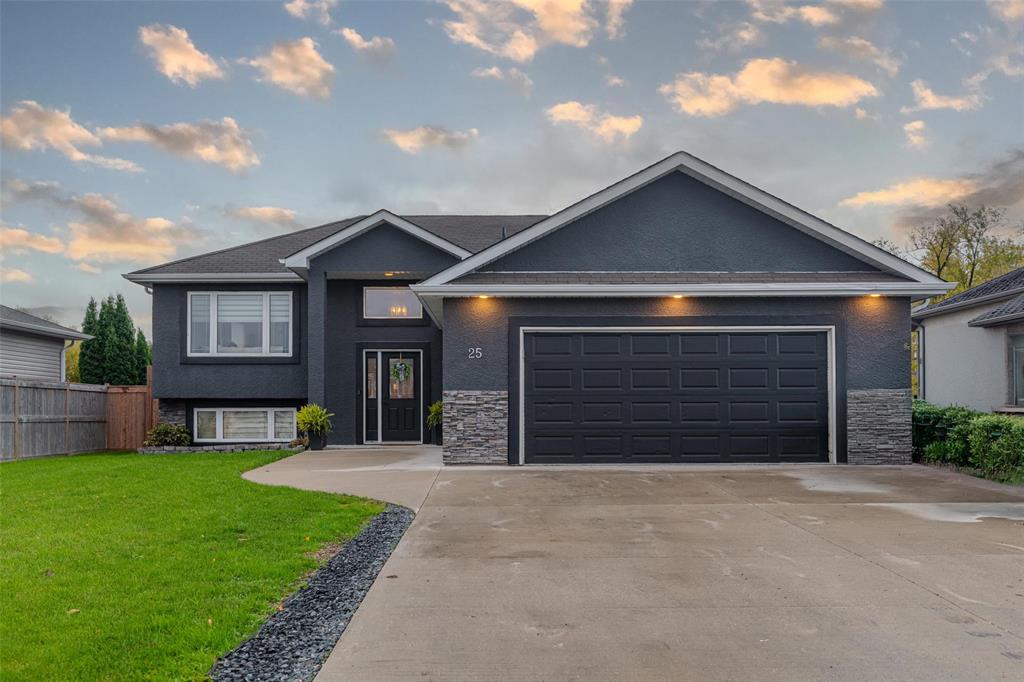
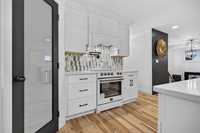
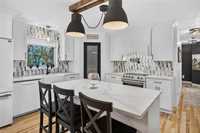
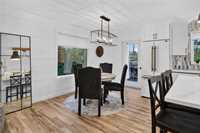
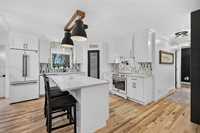
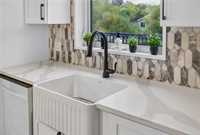
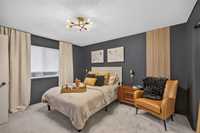
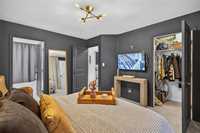
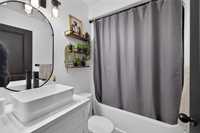
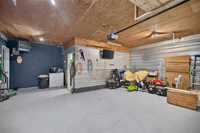
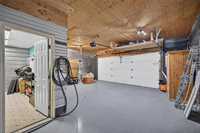
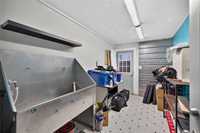
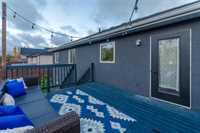
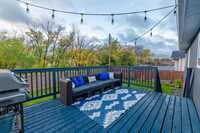
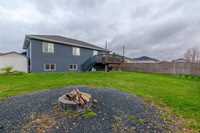
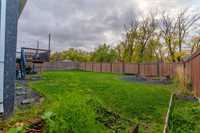
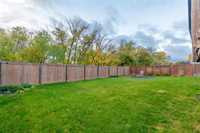
ANYTHING BUT COOKIE CUTTER! If you're looking for a home with personality, incredible style, and features that set it apart from the rest, THIS IS IT! Located in the thriving community of Niverville, a town that truly has everything you need, this stunning 4-bedroom, 3-bathroom home is bursting with character and thoughtfully updated with a brand-new kitchen, gorgeous new flooring, and designer-inspired finishes! Every detail has been chosen with style in mind, offering a home that feels anything but ordinary! The finished basement features a spacious rec room, gym area, 3-piece bath and huge bedroom. Step outside to an incredible, fully fenced yard with huge deck and mature trees along the back. And just when you think this home couldn't get any better, there's a finished, heated garage complete with its very own dog wash station! Stylish, functional, and full of unexpected extras, this is the perfect home for buyers who appreciate beautiful design and refuse to settle for ordinary. Homes with this much personality don't come along every day! Don't miss your chance to own something truly special. Book your showing now and do not miss this opportunity to make this your next home!
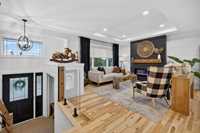

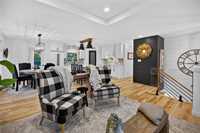
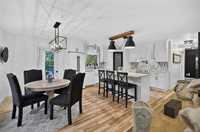
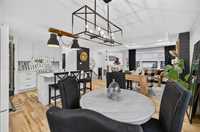


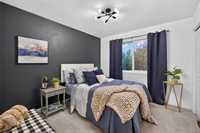
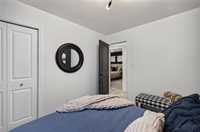
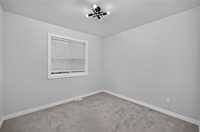
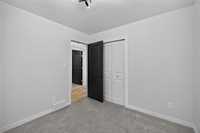
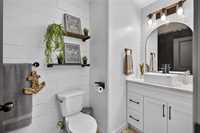
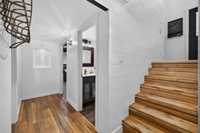
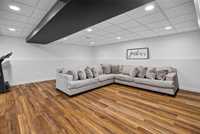
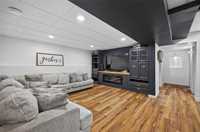
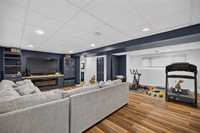
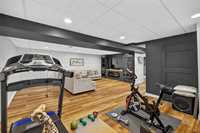
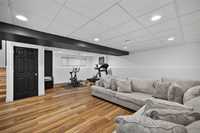
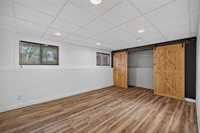
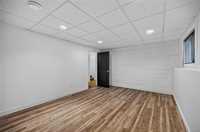
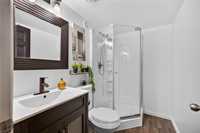
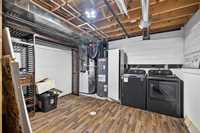
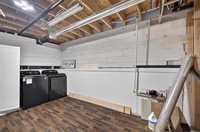

- Basement Development Fully Finished
- Bathrooms 3
- Bathrooms (Full) 3
- Bedrooms 4
- Building Type Bi-Level
- Built In 2009
- Exterior Stone, Stucco
- Fireplace Glass Door
- Fireplace Fuel Electric
- Floor Space 1206 sqft
- Frontage 65.00 ft
- Gross Taxes $4,641.00
- Neighbourhood Fifth Avenue Estates
- Property Type Residential, Single Family Detached
- Rental Equipment None
- Tax Year 2026
- Features
- Air Conditioning-Central
- High-Efficiency Furnace
- Heat recovery ventilator
- Main floor full bathroom
- No Smoking Home
- Smoke Detectors
- Sump Pump
- Goods Included
- Blinds
- Dryer
- Dishwasher
- Refrigerator
- Garage door opener
- Garage door opener remote(s)
- Stove
- Window Coverings
- Washer
- Parking Type
- Double Attached
- Site Influences
- Fenced
- Flat Site
- Golf Nearby
- No Back Lane
- Paved Street
- Shopping Nearby
Rooms
| Level | Type | Dimensions |
|---|---|---|
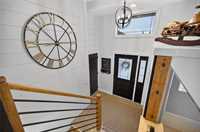
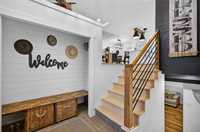
| Other | Foyer | 6.25 ft x 6.92 ft |
| Main | Living Room | 14.08 ft x 12.42 ft |
| Dining Room | 6.42 ft x 13.83 ft | |
| Kitchen | 13.42 ft x 11.08 ft | |
| Primary Bedroom | 11.83 ft x 13.33 ft | |
| Bedroom | 9.92 ft x 10.67 ft | |
| Bedroom | 10.00 ft x 9.25 ft | |
| Four Piece Bath | - | |
| Four Piece Ensuite Bath | - | |
| Lower | Recreation Room | 23.67 ft x 21.50 ft |
| Bedroom | 12.17 ft x 17.08 ft | |
| Three Piece Bath | - |