


Property Search
866 Mountain Ave, Winnipeg, R2X 1C3
MLS® Number 202625748
- $289,900
- 3
- 2

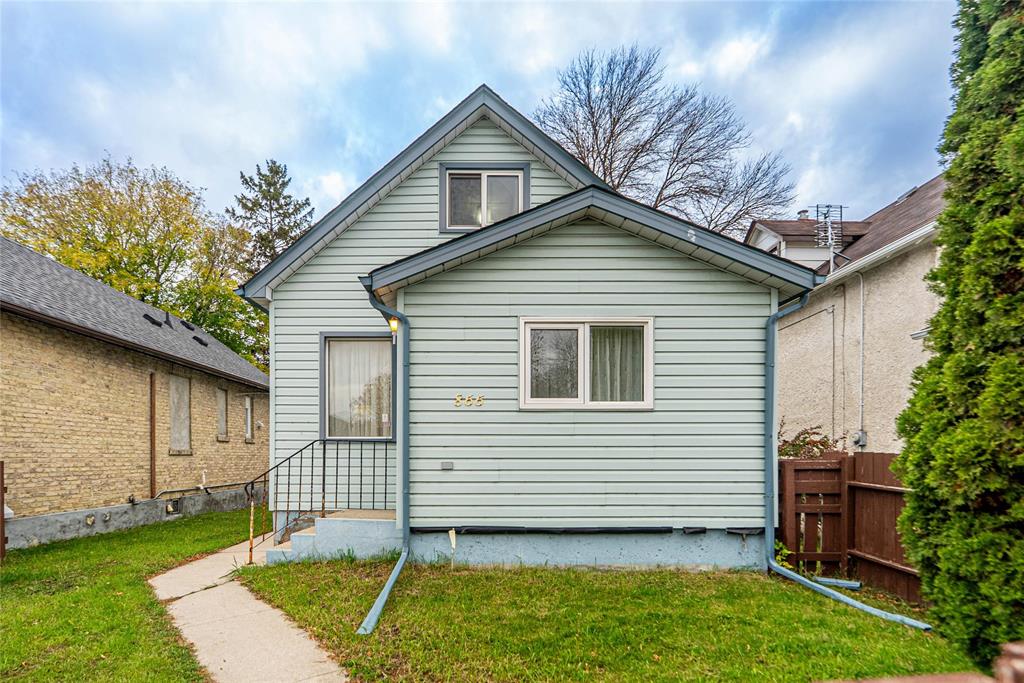
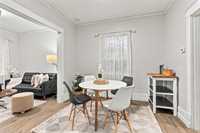
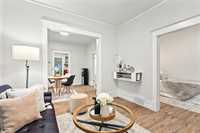
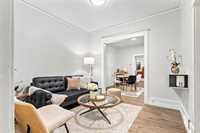
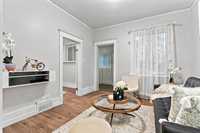
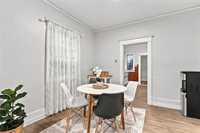
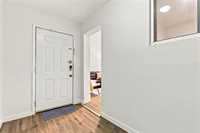
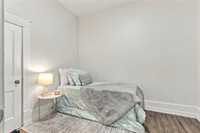
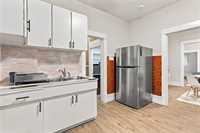
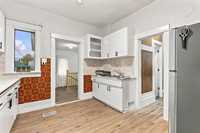
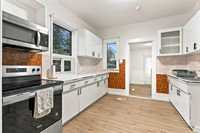
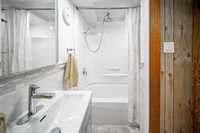
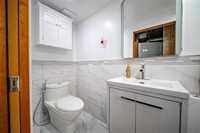
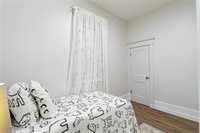
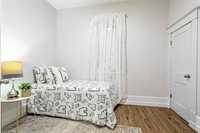
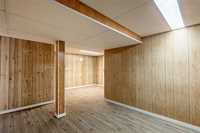
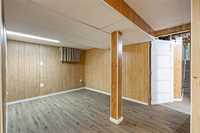
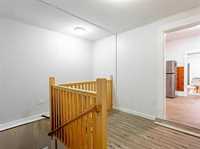
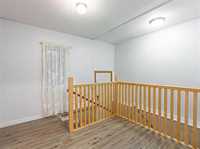
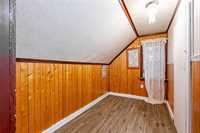
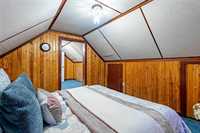
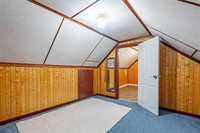
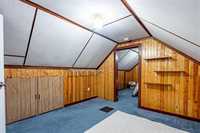
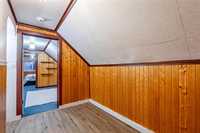
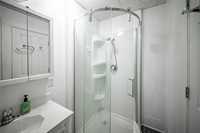
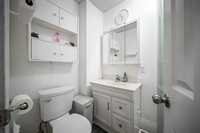
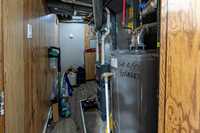
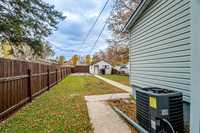
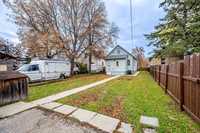
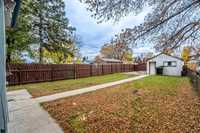
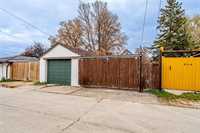
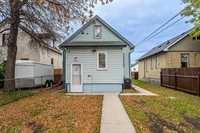
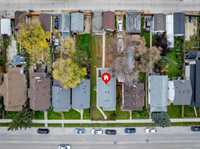
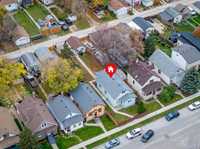
Showing starts now! Offers as received. Open house Sat & Sun Oct 24-25 @2-4pm. Located close to Sinclair Park Community Centre, major bus routes, Young’s Market, and all the amenities a neighbourhood has to offer, this 1½-storey home is the perfect starter home. It features three bedrooms, two full bathrooms, a fully finished basement, and a single detached garage. Step inside to a welcoming, good-sized foyer. The spacious living room flows into the dining room and kitchen, which offers plenty of cabinet space and a stylish backsplash. Two bedrooms and a full bathroom complete the main floor. Upstairs, a charming loft leads to a spacious primary bedroom. The finished basement features a large recreation room and a den—ideal for a home office or workout space. Outside, enjoy a fully fenced backyard with plenty of room to relax, plus extra parking beside the garage. Updates include shingles (2022), bathrooms, flooring, and a garage door. Book your showing today!
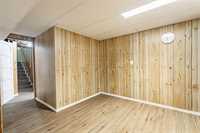
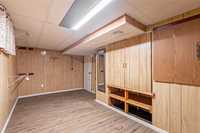
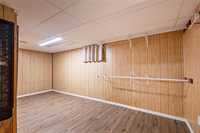
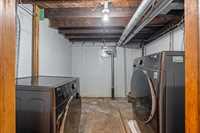
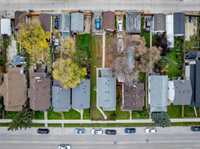
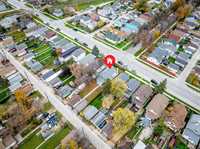
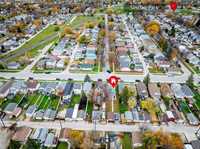
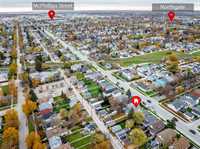
- Basement Development Fully Finished
- Bathrooms 2
- Bathrooms (Full) 2
- Bedrooms 3
- Building Type One and a Half
- Built In 1924
- Floor Space 1327 sqft
- Gross Taxes $3,136.59
- Neighbourhood Sinclair Park
- Property Type Residential, Single Family Detached
- Remodelled Bathroom, Roof Coverings
- Rental Equipment None
- Tax Year 2026
- Features
- Air Conditioning-Central
- Goods Included
- Dryer
- Refrigerator
- Garage door opener
- Garage door opener remote(s)
- Microwave
- Stove
- Washer
- Parking Type
- Single Detached
- Site Influences
- Fenced
- Back Lane
- Paved Street
- Playground Nearby
- Shopping Nearby
- Public Transportation
Rooms
| Level | Type | Dimensions |
|---|---|---|
| Main | Foyer | 12.00 ft x 5.06 ft |
| Living Room | 10.05 ft x 10.10 ft | |
| Bedroom | 7.09 ft x 10.02 ft | |
| Dining Room | 10.09 ft x 10.02 ft | |
| Bedroom | 10.05 ft x 7.09 ft | |
| Kitchen | 10.09 ft x 11.04 ft | |
| Mudroom | 9.08 ft x 11.06 ft | |
| Three Piece Bath | - | |
| Upper | Loft | 6.00 ft x 10.04 ft |
| Primary Bedroom | 10.03 ft x 10.10 ft | |
| Office | 11.01 ft x 10.04 ft | |
| Basement | Four Piece Bath | - |
| Recreation Room | 12.04 ft x 8.10 ft | |
| Recreation Room | 8.09 ft x 10.06 ft | |
| Den | 8.09 ft x 16.07 ft |