


Property Search
4B - 1975 Corydon Ave, Winnipeg, R3P 1R1
MLS® Number 202625734
- $189,900
- 2
- 1
- Virtual Tour
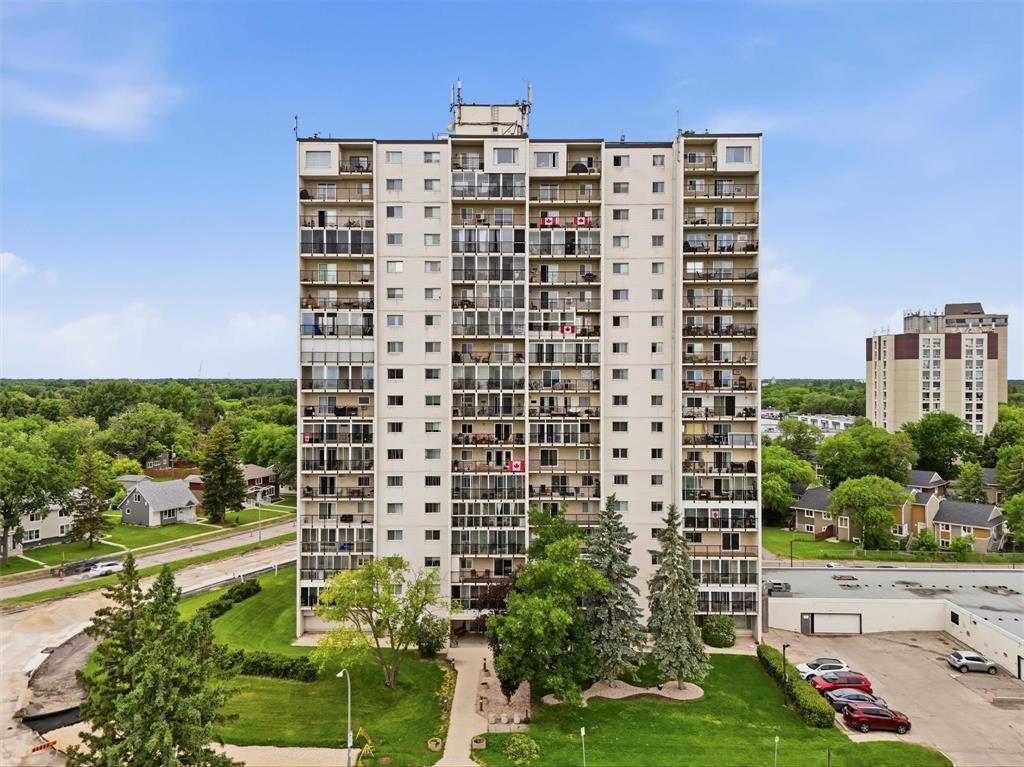
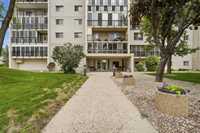
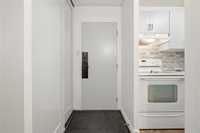
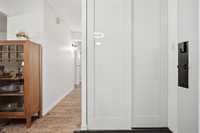
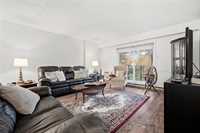
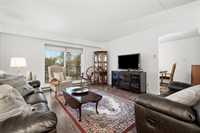
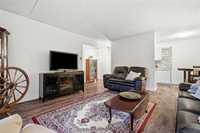
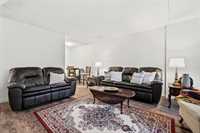
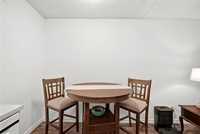
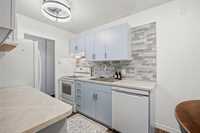
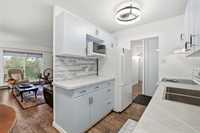
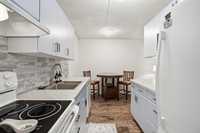
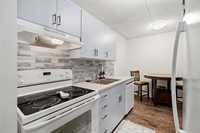
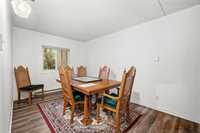
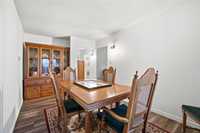
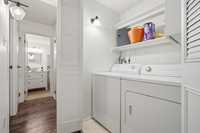
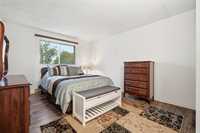
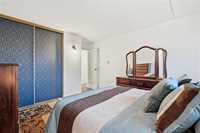
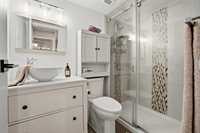
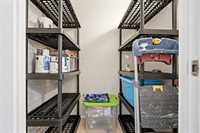
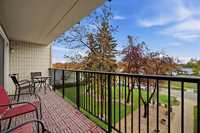
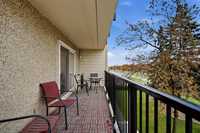
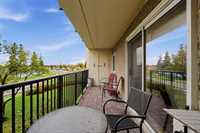
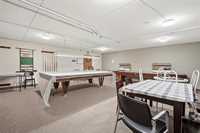
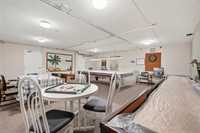
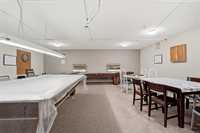
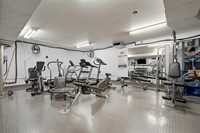
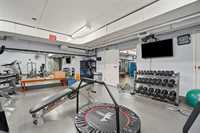
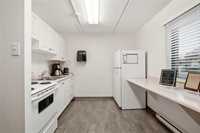
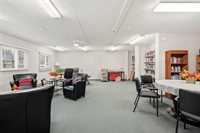
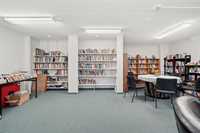
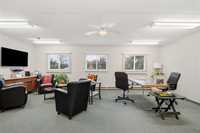
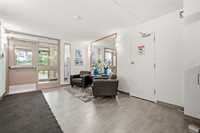
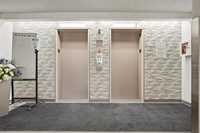
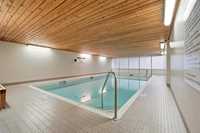
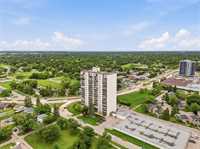
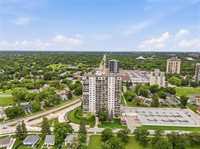
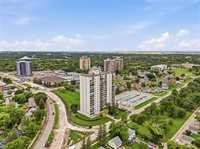
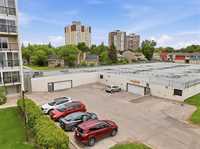
Showings Now | Offers ANYTIME | Looking to downsize without giving up comfort or convenience? This well-maintained 831 sq. ft. two-bedroom condo in the heart of Tuxedo is the perfect fit! Enjoy in-suite laundry, storage unit, elevator access, parking included in your condo fees, and a cat-friendly building. The bright, open layout features updated laminate flooring and a refreshed kitchen with refinished cabinetry, new countertops, and a stylish backsplash. The bathroom offers a beautifully tiled shower with a glass door, while the spacious primary bedroom provides a comfortable retreat. Currently used as a dining room/flex space, the second bedroom offers versatility for guests, an office, or hobbies and can easily return to bedroom use. Step onto your large east-facing balcony to enjoy the morning sunshine, or make the most of the building’s indoor pool and fitness facility. Close to shopping, dining, transit, and everyday essentials, this is an affordable opportunity to simplify your lifestyle in a fantastic location. Book your private showing today!
- Bathrooms 1
- Bathrooms (Full) 1
- Bedrooms 2
- Building Type One Level
- Built In 1972
- Condo Fee $633.49 Monthly
- Exterior Brick & Siding
- Floor Space 831 sqft
- Gross Taxes $2,391.11
- Neighbourhood River Heights
- Property Type Condominium, Apartment
- Rental Equipment None
- Tax Year 2026
- Total Parking Spaces 1
- Amenities
- Elevator
- Accessibility Access
- Hot tub
- In-Suite Laundry
- Visitor Parking
- Party Room
- Pool Indoor
- Professional Management
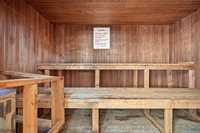
- Sauna
- Security Entry
- Condo Fee Includes
- Cable TV
- Contribution to Reserve Fund
- Caretaker
- Hot Water
- Insurance-Common Area
- Landscaping/Snow Removal
- Recreation Facility
- Water
- Features
- Air conditioning wall unit
- Balcony - One
- Concrete floors
- No Pet Home
- No Smoking Home
- Pool-Indoor
- Workshop
- Goods Included
- Blinds
- Dryer
- Dishwasher
- Refrigerator
- Microwave
- Stove
- Washer
- Parking Type
- Plug-In
- Outdoor Stall
- Site Influences
- Playground Nearby
- Shopping Nearby
- Public Transportation
- View
Rooms
| Level | Type | Dimensions |
|---|---|---|
| Main | Living Room | 15.50 ft x 14.25 ft |
| Kitchen | 12.42 ft x 7.42 ft | |
| Primary Bedroom | 13.42 ft x 11.50 ft | |
| Bedroom | 13.25 ft x 9.00 ft | |
| Three Piece Bath | - | |
| Laundry Room | - | |
| Storage Room | - |