


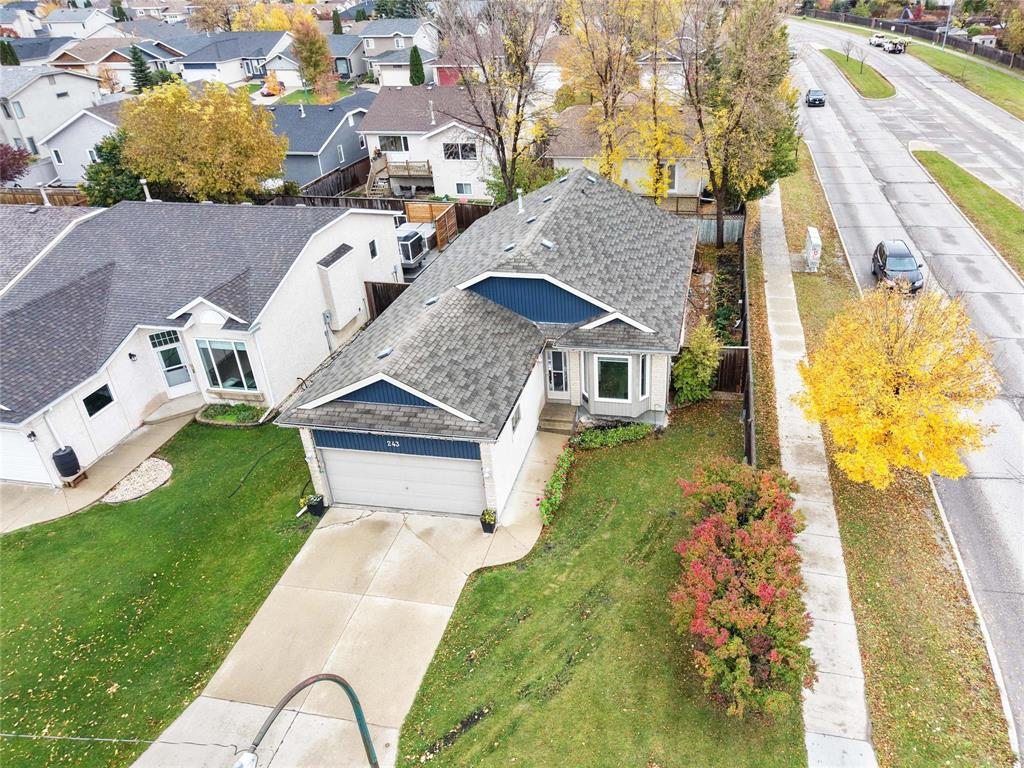
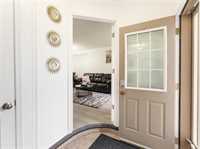
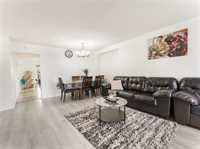
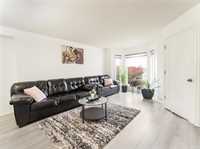
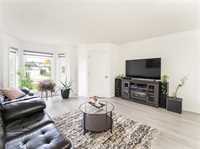
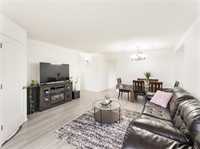
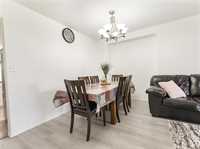
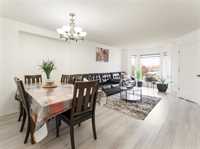
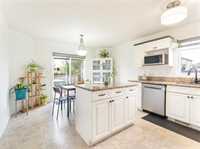
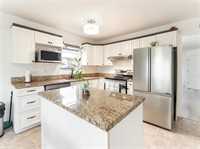
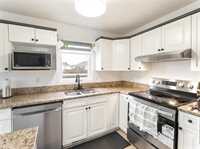
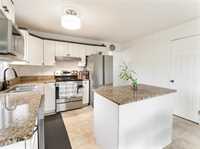
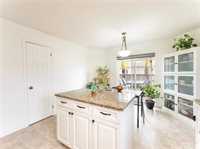
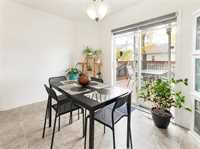
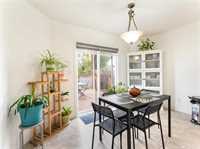
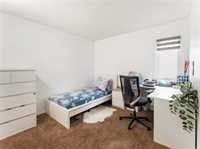
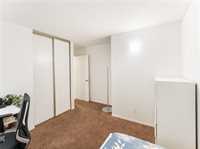
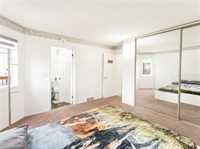
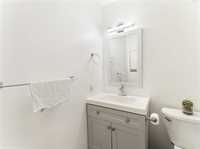
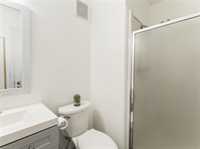
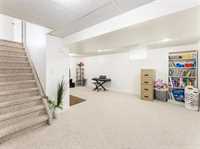
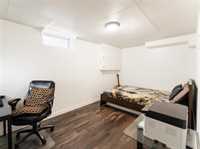
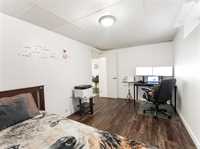
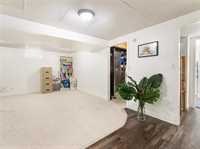
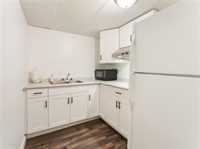
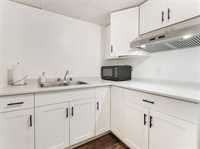
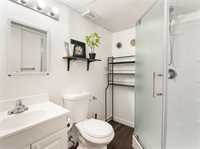
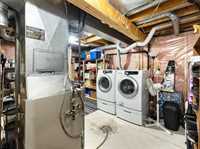
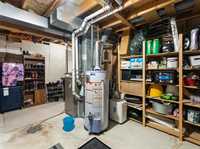
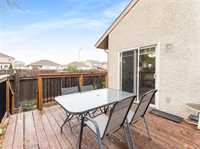
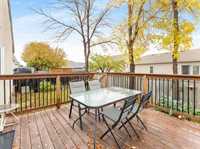
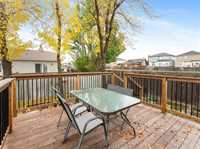
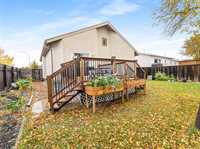
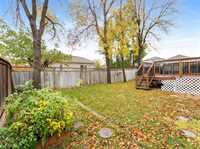
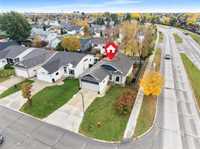
Showings Start Oct 14 | Offers on Wednesday, Oct 21 @ 6PM | Open House: Sat, Oct 17 (1-3PM) & Sun, Oct 18 (2-4PM) | Welcome to 243 Marygrove Crescent, a beautifully updated bungalow in the desirable neighbourhood of Whyte Ridge! Offering 3 bedrooms on the main floor and 3 full bathrooms, this home combines comfort, functionality and investment potential. The bright, open living and dining areas lead into a spacious eat-in kitchen featuring granite countertops and brand-new appliances (2026). Patio doors open to a south-facing, fully fenced backyard with a beautiful deck. Recent upgrades include fresh paint, triple-pane windows, newer interior doors and renovated bathrooms with updated flooring and toilets. The fully finished basement features a spacious recreation room, renovated kitchenette, full bathroom, and 2 additional rooms previously rented for $1,100/month. The front entrance has been thoughtfully modified to provide access to both the main floor and basement separately, offering excellent flexibility for extended family or potential rental income. Conveniently located near schools, shopping, parks and transit!
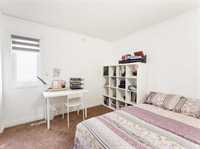
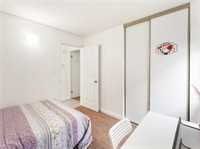
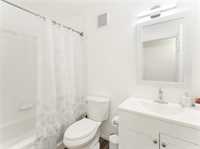
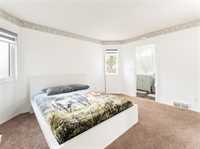
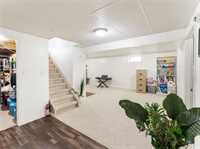
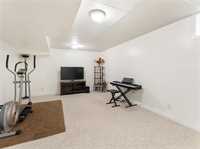
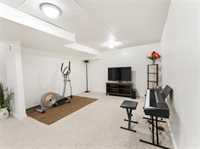
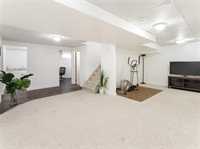
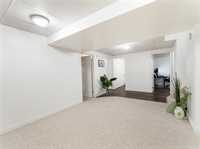
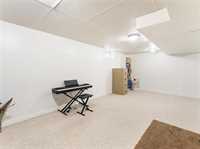
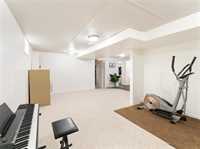
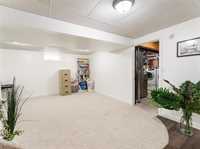

- Basement Development Fully Finished
- Bathrooms 3
- Bathrooms (Full) 3
- Bedrooms 3
- Building Type Bungalow
- Built In 1992
- Depth 104.00 ft
- Exterior Brick, Stucco
- Floor Space 1162 sqft
- Frontage 48.00 ft
- Gross Taxes $5,725.85
- Neighbourhood Whyte Ridge
- Property Type Residential, Single Family Detached
- Rental Equipment None
- Tax Year 26
- Total Parking Spaces 4
- Features
- Air Conditioning-Central
- Deck
- High-Efficiency Furnace
- No Pet Home
- No Smoking Home
- Sump Pump
- Goods Included
- Dryer
- Dishwasher
- Refrigerator
- Garage door opener
- Garage door opener remote(s)
- Microwave
- Storage Shed
- Stove
- Window Coverings
- Washer
- Parking Type
- Double Attached
- Site Influences
- Corner
- Fenced
- Landscape
- No Back Lane
- Playground Nearby
- Shopping Nearby
Rooms
| Level | Type | Dimensions |
|---|---|---|
| Main | Living Room | 14.17 ft x 11.81 ft |
| Dining Room | 14.17 ft x 11.81 ft | |
| Kitchen | 12.01 ft x 8.60 ft | |
| Primary Bedroom | 13.00 ft x 13.58 ft | |
| Four Piece Ensuite Bath | - | |
| Bedroom | 13.08 ft x 12.33 ft | |
| Bedroom | 9.58 ft x 9.92 ft | |
| Three Piece Bath | - | |
| Basement | Family Room | 12.67 ft x 21.67 ft |
| Three Piece Bath | - | |
| Office | - | |
| Den | - | |
| Utility Room | - |