RE/MAX Performance Realty
942 St. Mary's Road, Winnipeg, MB, R2M 3R5



942 St. Mary's Road, Winnipeg, MB, R2M 3R5
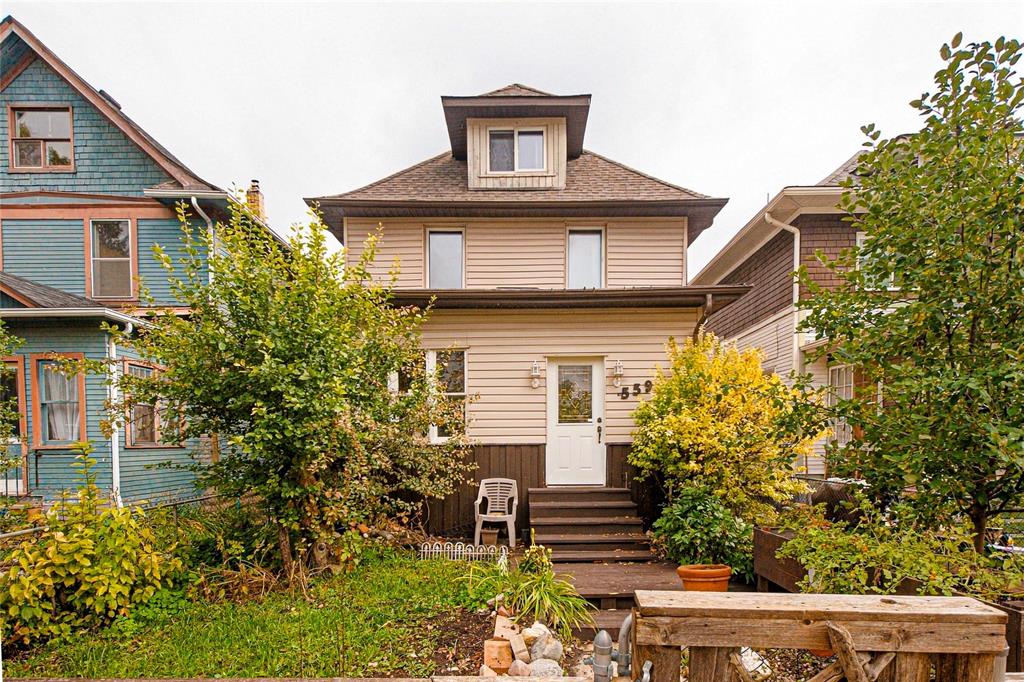
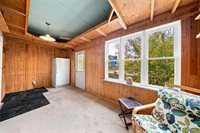
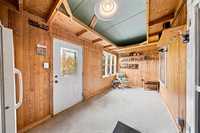
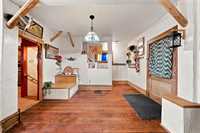
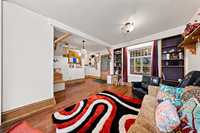
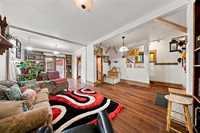
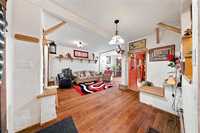
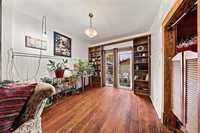
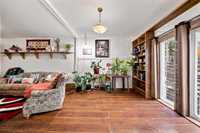
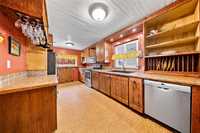
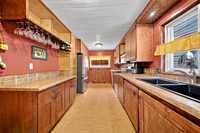
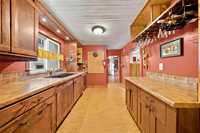
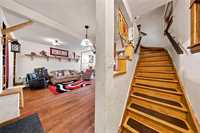
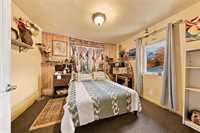
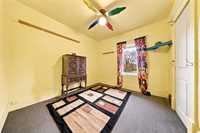
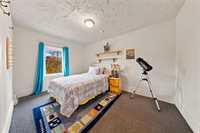
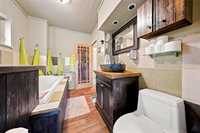
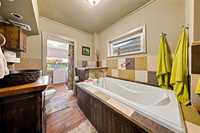
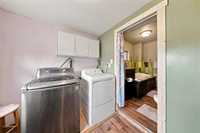
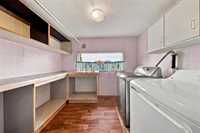
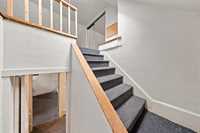
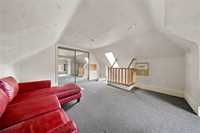
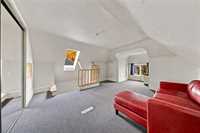
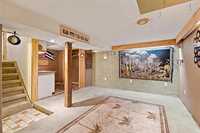
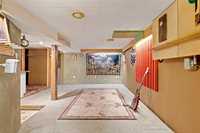
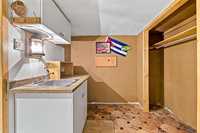
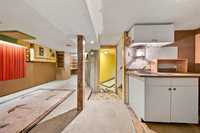
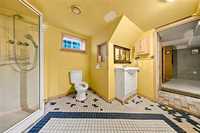
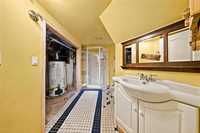
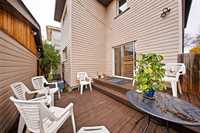
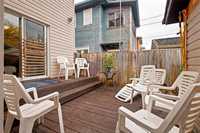
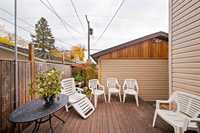
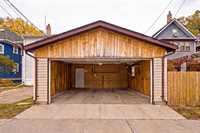
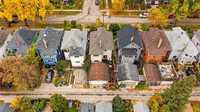
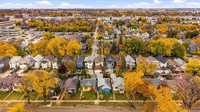
S/S Fri Oct 16, offers Thurs Oct 22. Don't miss seeing this spacious 1594 sf two + 1/2 storey. Walking into the front spacious porch you can imagine relaxing and watching the world go by. The foyer welcomes you into the classic living & dining room boasting hardwoods and high ceilings. The kitchen offers handmade custom cabinetry, stainless steel fridge, stove, dishwasher and otr microwave. The 2nd floor has 3 good sized bedrooms, 3pc bath with soaker tub and combo 2nd floor laundry with shelving. The top floor features a massive loft area perfect for the home hobbyist or teenager suite. The basement is finished with rec room, 2nd bath, utility and storage and could be used independent from house because of a side entry door. Fenced with deck and double garage. Over $100,000 in updates from the sellers over the years including: Polar windows, furnace, a/c, eaves, shingles, kitchen reno and much more!

| Level | Type | Dimensions |
|---|---|---|
| Main | Living Room | 14.00 ft x 11.00 ft |
| Dining Room | 10.00 ft x 10.00 ft | |
| Kitchen | 10.00 ft x 15.00 ft | |
| Upper | Primary Bedroom | 13.00 ft x 9.00 ft |
| Bedroom | 10.00 ft x 9.00 ft | |
| Bedroom | 11.00 ft x 10.00 ft | |
| Laundry Room | 8.00 ft x 7.00 ft | |
| Three Piece Bath | - | |
| Third | Loft | 17.00 ft x 13.00 ft |
| Basement | Recreation Room | 18.00 ft x 16.00 ft |
| Utility Room | 7.00 ft x 6.00 ft | |
| Three Piece Bath | - |