


Open Houses
Sunday, October 18, 2026 2:00 PM to 4:00 PM
Open house Saturday & Sunday, October 17 & 18, from 2–4 PM. Welcome to this beautifully maintained home in the heart of Maples.
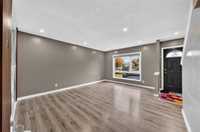
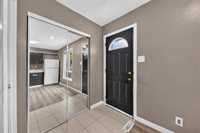
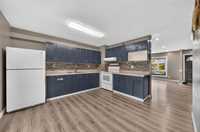
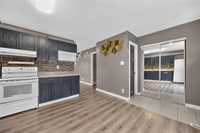
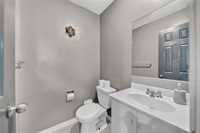
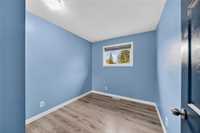
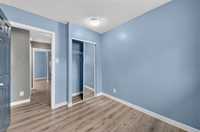
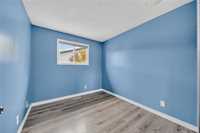
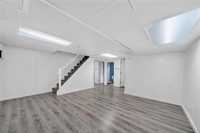
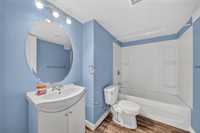
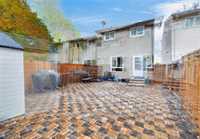
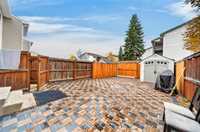
S/S now, offers presented October 20. Open house Saturday & Sunday, October 17 & 18, from 2–4 PM. Welcome to this beautifully maintained home in the heart of Maples! The main floor features a well-appointed kitchen with stylish backsplash tiles, a spacious living area with large windows providing plenty of natural light, and a convenient powder room. The second floor offers three generously sized bedrooms and a full bathroom. The fully finished basement provides a large recreation room and an additional full bathroom, offering extra space for family gatherings and entertainment. Enjoy the fully fenced backyard with tiled flooring, perfect for outdoor relaxation. Conveniently located close to Superstore, bus stops, and James Nisbet School. Numerous upgrades include a new furnace (2025), hot water tank (2024), washing machine (2024), air conditioning (2026), fresh paint (2026), entertainment feature wall (2026), and backyard improvements, fencing, shed, and storm door (2026). A fantastic opportunity to own a well-maintained home in a convenient location. Book your private showing today!
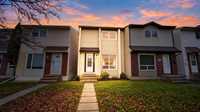
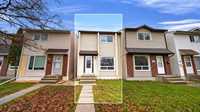
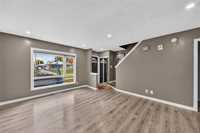
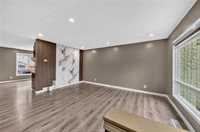
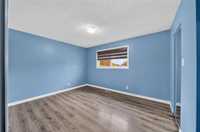
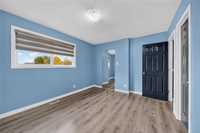
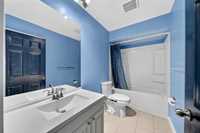
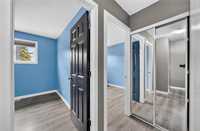
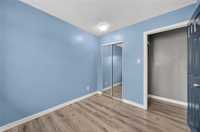
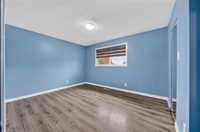
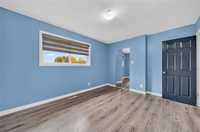
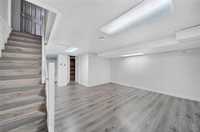
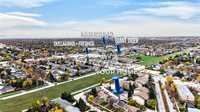
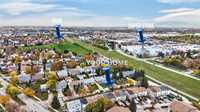
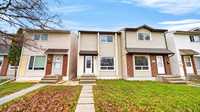
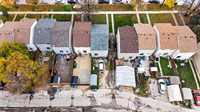
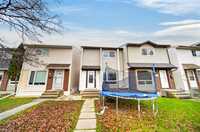
- Basement Development Fully Finished
- Bathrooms 3
- Bathrooms (Full) 2
- Bathrooms (Partial) 1
- Bedrooms 3
- Building Type Two Storey
- Built In 1977
- Exterior Stucco, Vinyl
- Floor Space 1060 sqft
- Gross Taxes $3,979.00
- Neighbourhood Maples
- Property Type Residential, Single Family Attached
- Remodelled Furnace, Other remarks
- Rental Equipment None
- Tax Year 2026
- Features
- High-Efficiency Furnace
- No Pet Home
- No Smoking Home
- Goods Included
- Dryer
- Refrigerator
- Stove
- Washer
- Parking Type
- Rear Drive Access
- Site Influences
- Fenced
- Back Lane
- Low maintenance landscaped
- Playground Nearby
- Shopping Nearby
- Public Transportation
Rooms
| Level | Type | Dimensions |
|---|---|---|
| Main | Living Room | 16.10 ft x 13.70 ft |
| Eat-In Kitchen | 15.40 ft x 12.60 ft | |
| Two Piece Bath | - | |
| Upper | Bedroom | 9.70 ft x 8.00 ft |
| Three Piece Bath | - | |
| Bedroom | 9.80 ft x 7.50 ft | |
| Primary Bedroom | 13.50 ft x 10.90 ft | |
| Basement | Three Piece Bath | - |
| Recreation Room | 16.00 ft x 16.00 ft |