


Open Houses
Sunday, October 18, 2026 2:00 PM to 4:00 PM
Open House Sun 2 pm 4 pm
SHOWING STARTS NOW! OFFERS AS RECEIVED. OPEN HOUSE SUNDAY 2–4 PM!
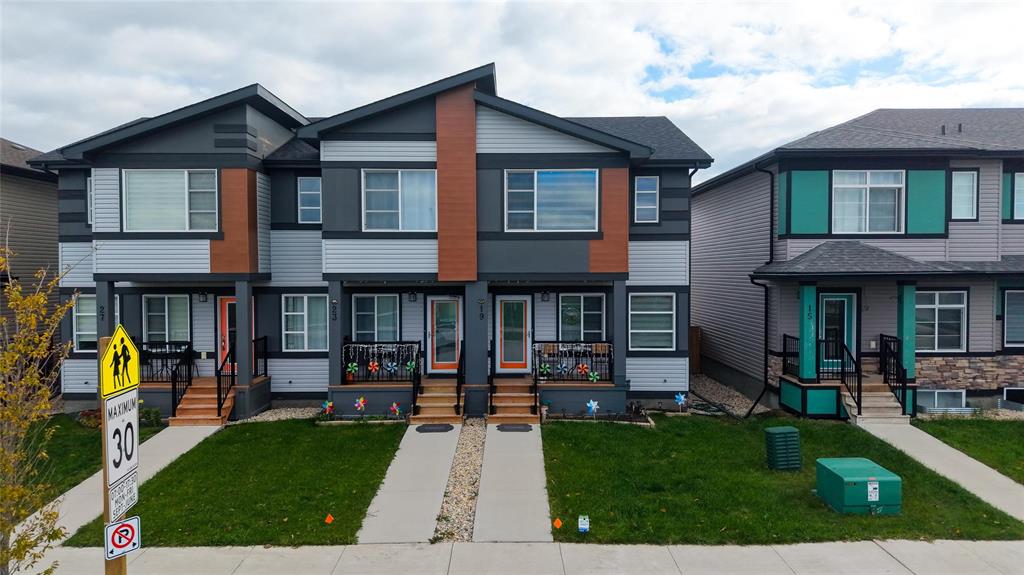
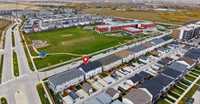
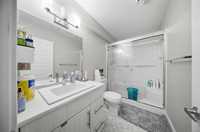
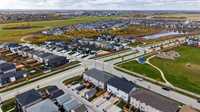
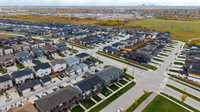
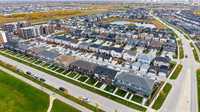
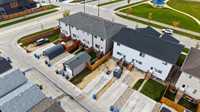
Welcome to this meticulously maintained 2021-built corner-unit townhome offering 4 bedrooms and 3.5 bathrooms. The main floor features 9’ ceilings, laminate flooring, and a bright, open-concept layout. The upgraded kitchen boasts quartz countertops, a stylish tile backsplash, and a chimney-style hood fan. Laminate flooring continues up the staircase and throughout the second floor. Upstairs, the spacious primary bedroom offers a walk-in closet and a private ensuite with a glass-door standing shower. Two additional bedrooms, a full bathroom, and convenient second-floor laundry complete the upper level. The fully finished basement features a massive recreation room, an additional bedroom, and a full bathroom with a glass-door standing shower, providing plenty of space for guests or extended family. Enjoy the added convenience of a park and playground right in front of the house, with schools and public transportation just steps away. This beautifully cared-for corner townhome offers modern finishes, functional living space, and a fantastic location—an excellent opportunity for families and first-time homebuyers!
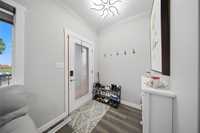
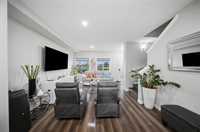
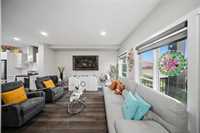
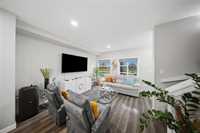
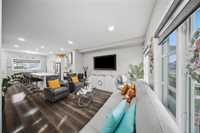
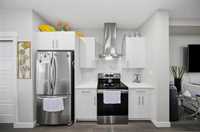
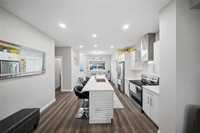
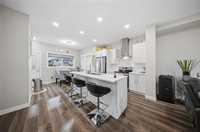
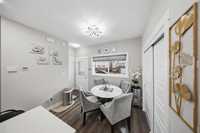
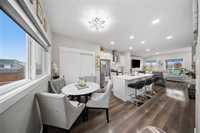
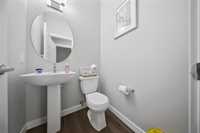
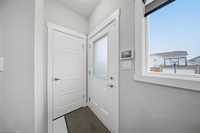
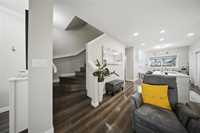
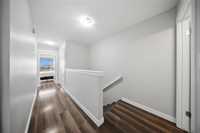
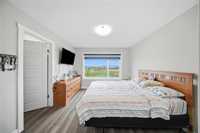
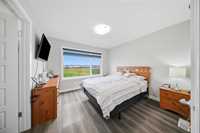
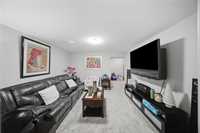
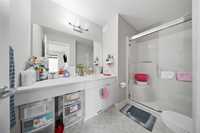
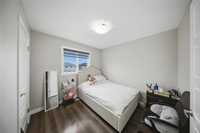
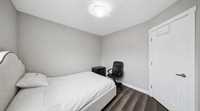
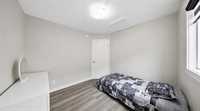
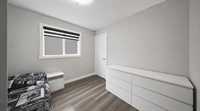
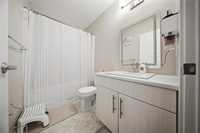
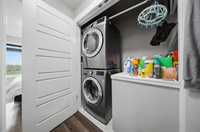
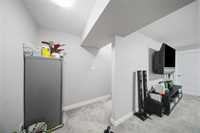
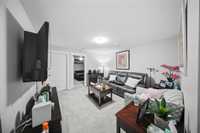
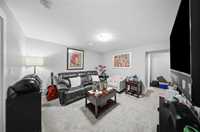
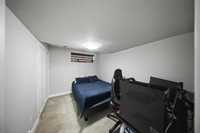
- Basement Development Fully Finished
- Bathrooms 4
- Bathrooms (Full) 3
- Bathrooms (Partial) 1
- Bedrooms 4
- Building Type Two Storey
- Built In 2021
- Exterior Vinyl
- Floor Space 1248 sqft
- Frontage 22.00 ft
- Gross Taxes $4,883.60
- Neighbourhood Aurora at North Point
- Property Type Residential, Townhouse
- Rental Equipment None
- Tax Year 26
- Features
- Air Conditioning-Central
- Closet Organizers
- High-Efficiency Furnace
- Heat recovery ventilator
- Laundry - Second Floor
- No Pet Home
- No Smoking Home
- Smoke Detectors
- Sump Pump
- Goods Included
- Alarm system
- Blinds
- Dryer
- Dishwasher
- Microwave
- Storage Shed
- Stove
- TV Wall Mount
- Washer
- Parking Type
- Parking Pad
- Site Influences
- Back Lane
- Park/reserve
- Playground Nearby
- Shopping Nearby
- Public Transportation
Rooms
| Level | Type | Dimensions |
|---|---|---|
| Main | Great Room | 12.64 ft x 112.00 ft |
| Kitchen | 13.20 ft x 9.50 ft | |
| Dining Room | 9.90 ft x 7.52 ft | |
| Two Piece Bath | 4.50 ft x 4.50 ft | |
| Upper | Primary Bedroom | 11.00 ft x 11.00 ft |
| Walk-in Closet | 5.00 ft x 4.50 ft | |
| Three Piece Ensuite Bath | 8.00 ft x 5.00 ft | |
| Bedroom | 9.60 ft x 9.40 ft | |
| Bedroom | 9.60 ft x 9.40 ft | |
| Three Piece Bath | 8.00 ft x 5.00 ft | |
| Basement | Recreation Room | 12.52 ft x 12.44 ft |
| Bedroom | 11.38 ft x 8.37 ft | |
| Three Piece Bath | 8.00 ft x 5.00 ft |