


Property Search
88 Bluewater Cr, Winnipeg, R2J 2P8
MLS® Number 202625715
- $309,900
- 3
- 2
- Virtual Tour
- Additional Information
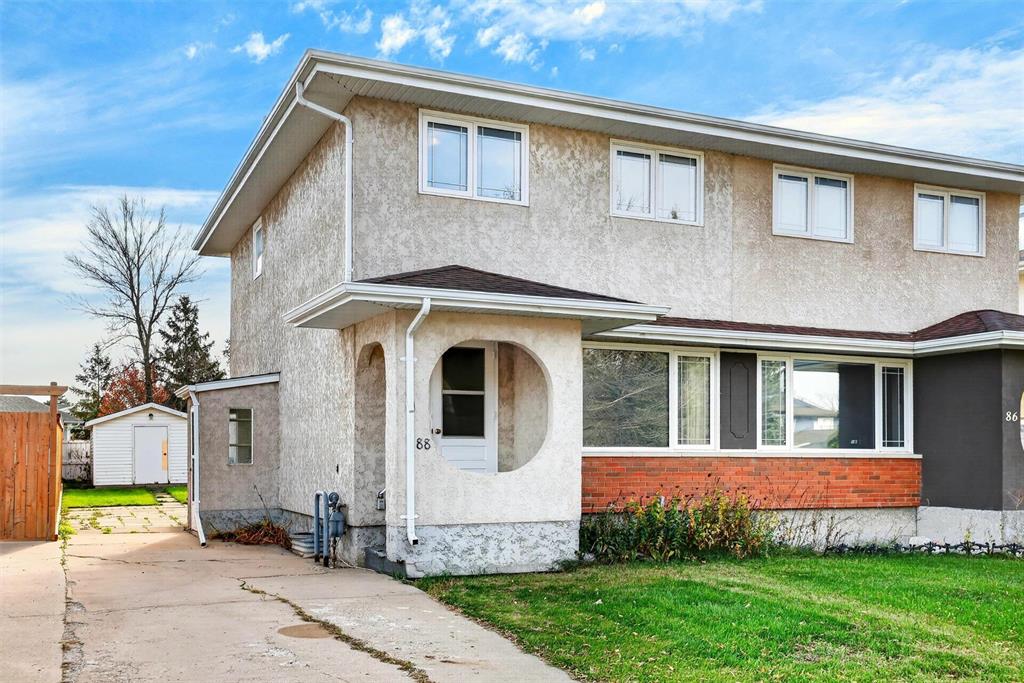
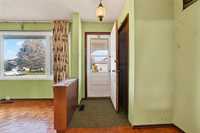
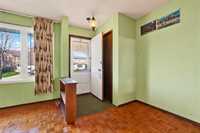
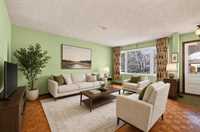
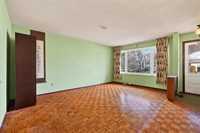
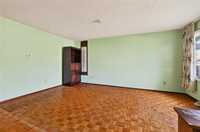
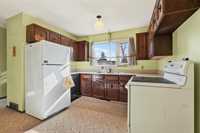
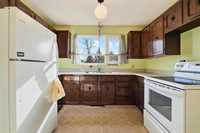
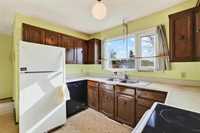
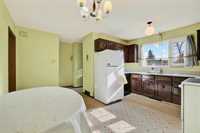
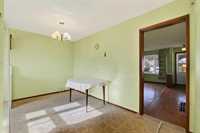
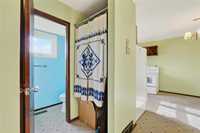
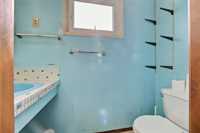
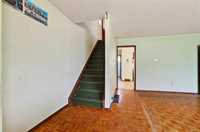
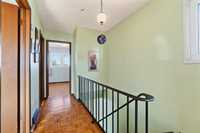
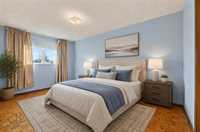
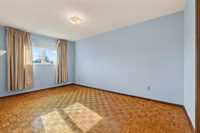
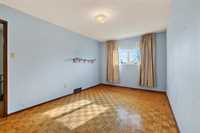
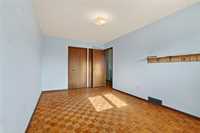
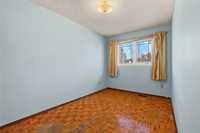
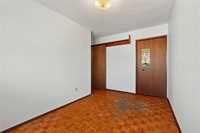
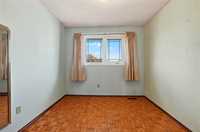
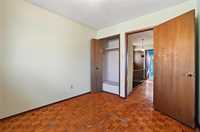
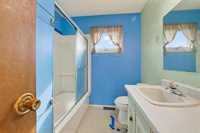
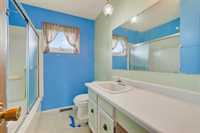
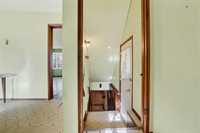
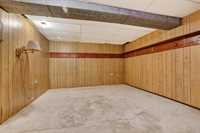
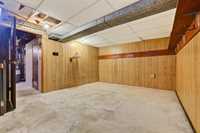
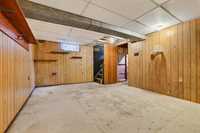
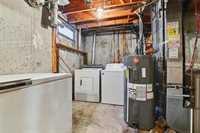
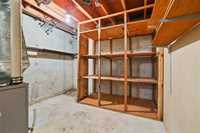
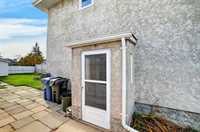
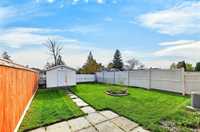
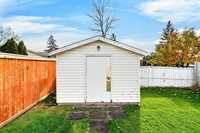
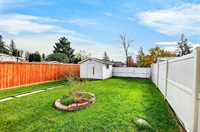
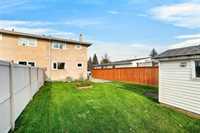
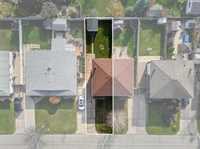
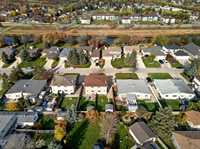
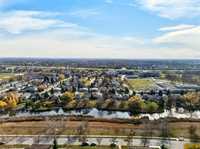
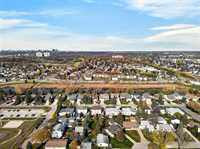
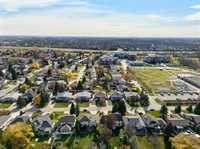
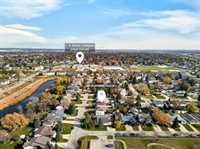
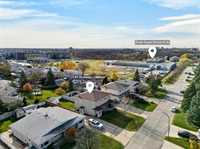
S/S now.OTP as rec. Welcome to this well laid out 1,152 sqft side-by-side home in the desirable community of Southdale! Proudly offered by its original owner, this home features a functional layout w/ plenty of space for the whole family. The main floor offers a spacious living room w/ huge picture window allowing great light into the home & parquet hardwoods to compliment it. A generous eat-in kitchen w/ ample cupboard/counter space as well as a convenient 2 pc bath complete this main floor. The upper level features beautiful parquet flooring throughout, a spacious primary bdrm w/ ample closet space, 2 more good sized bdrms, & a 4pc bath. The basement adds valuable extra living space w/ a rec room area, den, & dedicated laundry/utility area perfect for extra storage, it just awaiting your finishing touches. Outside, enjoy a fully fenced yard perfect for relaxing, entertaining, or giving the kids/pets room to play. Ideally situated on a pleasant street w/ a nearby pond, this home is close to all levels of schools, parks, playgrounds, & shopping. A fantastic opportunity to make it your own in a family-friendly neighbourhood. Add' upgrades include: newer hi-eff furnace, PVC windows, newer hot water tank
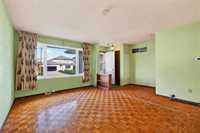
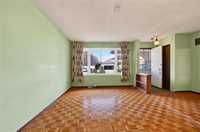
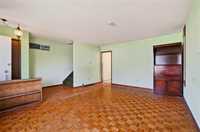
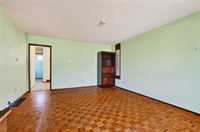
- Basement Development Partially Finished
- Bathrooms 2
- Bathrooms (Full) 1
- Bathrooms (Partial) 1
- Bedrooms 3
- Building Type Two Storey
- Built In 1971
- Depth 110.00 ft
- Exterior Brick, Stucco
- Floor Space 1152 sqft
- Frontage 28.00 ft
- Gross Taxes $3,703.51
- Neighbourhood Southdale
- Property Type Residential, Single Family Attached
- Rental Equipment None
- Tax Year 2026
- Total Parking Spaces 4
- Features
- Air Conditioning-Central
- High-Efficiency Furnace
- No Pet Home
- No Smoking Home
- Goods Included
- Dryer
- Dishwasher
- Refrigerator
- Stove
- Window Coverings
- Washer
- Parking Type
- Front Drive Access
- Plug-In
- Paved Driveway
- Site Influences
- Fenced
- Landscape
- Playground Nearby
- Private Yard
- Shopping Nearby
- Public Transportation
Rooms
| Level | Type | Dimensions |
|---|---|---|
| Main | Living Room | 17.25 ft x 16.83 ft |
| Eat-In Kitchen | 13.50 ft x 13.92 ft | |
| Two Piece Bath | - | |
| Upper | Primary Bedroom | 15.58 ft x 9.92 ft |
| Bedroom | 9.83 ft x 9.00 ft | |
| Bedroom | 13.25 ft x 7.92 ft | |
| Four Piece Bath | - | |
| Basement | Recreation Room | 16.33 ft x 12.17 ft |
| Den | 9.92 ft x 7.83 ft | |
| Laundry Room | 17.08 ft x 10.25 ft |