


Property Search
68 Grouse Cr, Winnipeg, R2V 5K3
MLS® Number 202625702
- $639,000
- 5
- 3
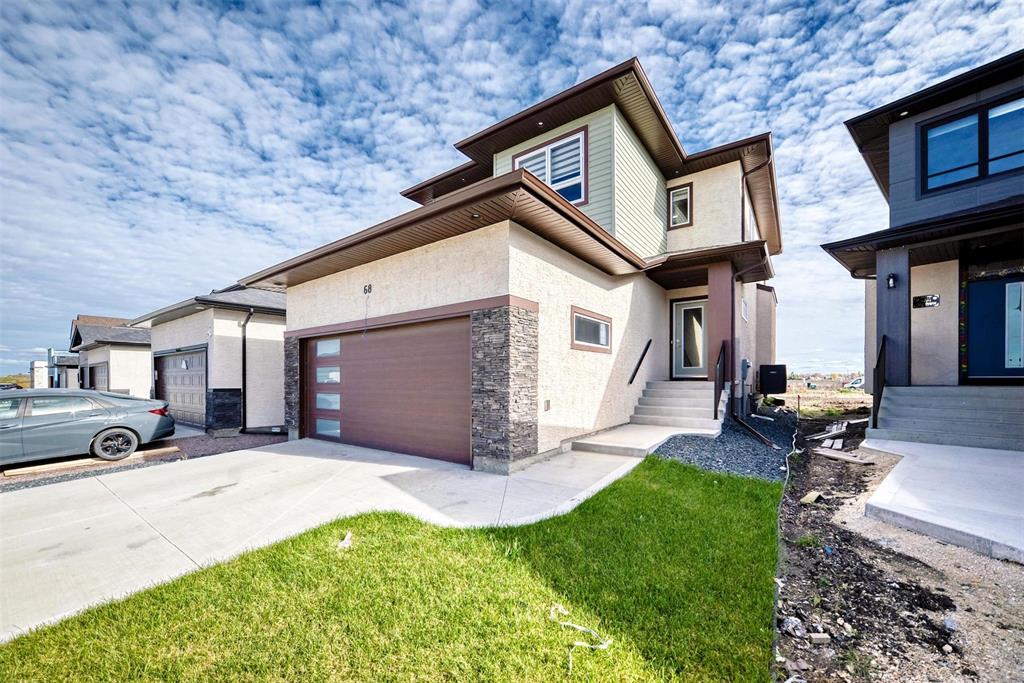
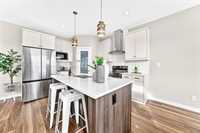
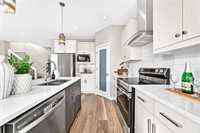
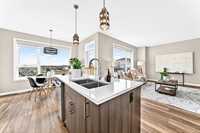
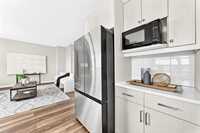
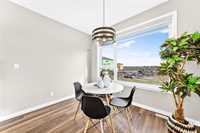
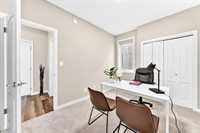
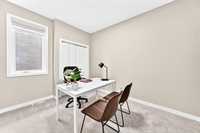
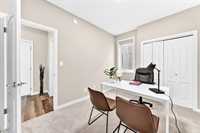
MOTIVATED SELLER SS now Offers as received. OH Sat & Sun 24th & 25th Oct 1:00-3:00 PM, measurement +/- jogs Stunning Custom Two-Storey Home with Modern Open Design & Upgrades.Welcome to this beautifully designed 5-bedroom home, where every inch has been thoughtfully customized for optimal space utilization and luxurious living. Modern open layout with an abundance of natural light. Designer lighting and ample pod lights throughout Upgraded laminate flooring for a sleek, contemporary finish Spacious kitchen with upgraded island, perfect for entertaining Main floor bedroom and full bath ideal for elderly or guests Brand new appliances included, offering both style and functionality. Fresh paint and upgraded New Carpet(2026). The basement is a blank canvas, waiting for your personal touch The owner has left no stone unturned, making this home a true masterpiece of design and practicality. With its modern upgrades and thoughtful layout, this home is perfect for families seeking style, comfort, and convenience.
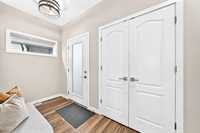
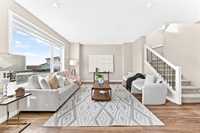
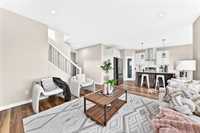
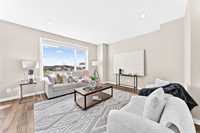
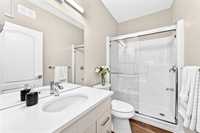
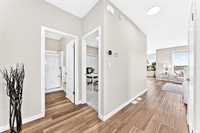
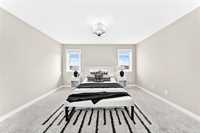
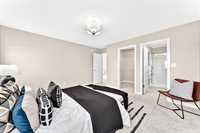
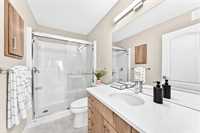
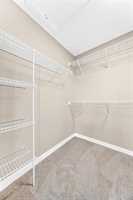
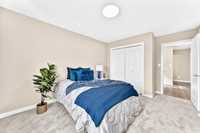
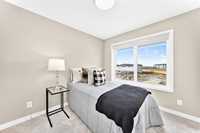
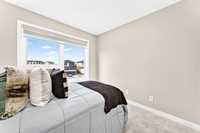
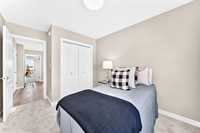
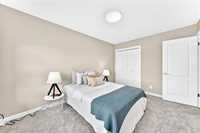
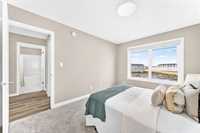
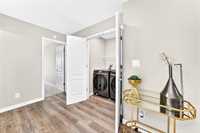
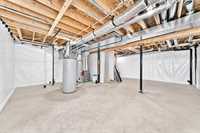
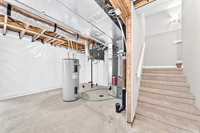
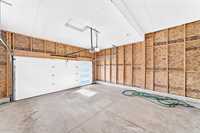
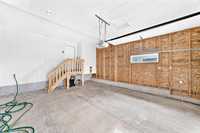
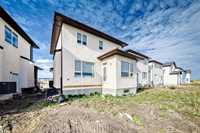
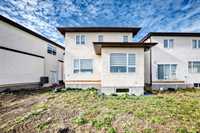
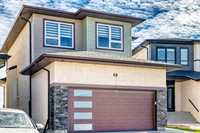
- Basement Development Insulated
- Bathrooms 3
- Bathrooms (Full) 3
- Bedrooms 5
- Building Type Two Storey
- Built In 2024
- Exterior Stone, Stucco
- Floor Space 1800 sqft
- Gross Taxes $7,744.30
- Neighbourhood Highland Pointe
- Property Type Residential, Single Family Detached
- Rental Equipment None
- Tax Year 2026
- Total Parking Spaces 4
- Features
- Exterior walls, 2x6"
- High-Efficiency Furnace
- Heat recovery ventilator
- Laundry - Second Floor
- Main floor full bathroom
- No Pet Home
- No Smoking Home
- Sump Pump
- Goods Included
- Blinds
- Dryer
- Refrigerator
- Garage door opener
- Garage door opener remote(s)
- Microwave
- Stove
- Window Coverings
- Washer
- Parking Type
- Double Attached
- Front Drive Access
- Garage door opener
- Insulated garage door
- Paved Driveway
- Site Influences
- Not Fenced
- No Back Lane
- Playground Nearby
- Shopping Nearby
- View
Rooms
| Level | Type | Dimensions |
|---|---|---|
| Main | Dining Room | 11.00 ft x 8.06 ft |
| Kitchen | 12.00 ft x 12.00 ft | |
| Great Room | 13.75 ft x 13.92 ft | |
| Bedroom | 11.00 ft x 8.92 ft | |
| Four Piece Bath | - | |
| Upper | Bedroom | 13.00 ft x 9.00 ft |
| Bedroom | 10.00 ft x 8.92 ft | |
| Bedroom | 10.08 ft x 12.00 ft | |
| Primary Bedroom | 14.00 ft x 13.00 ft | |
| Four Piece Ensuite Bath | - | |
| Four Piece Bath | - |