


Property Search
10 - 409 Oakdale Dr, Winnipeg, R3R 0Z8
MLS® Number 202625688
- $184,900
- 1
- 1
- Additional Information
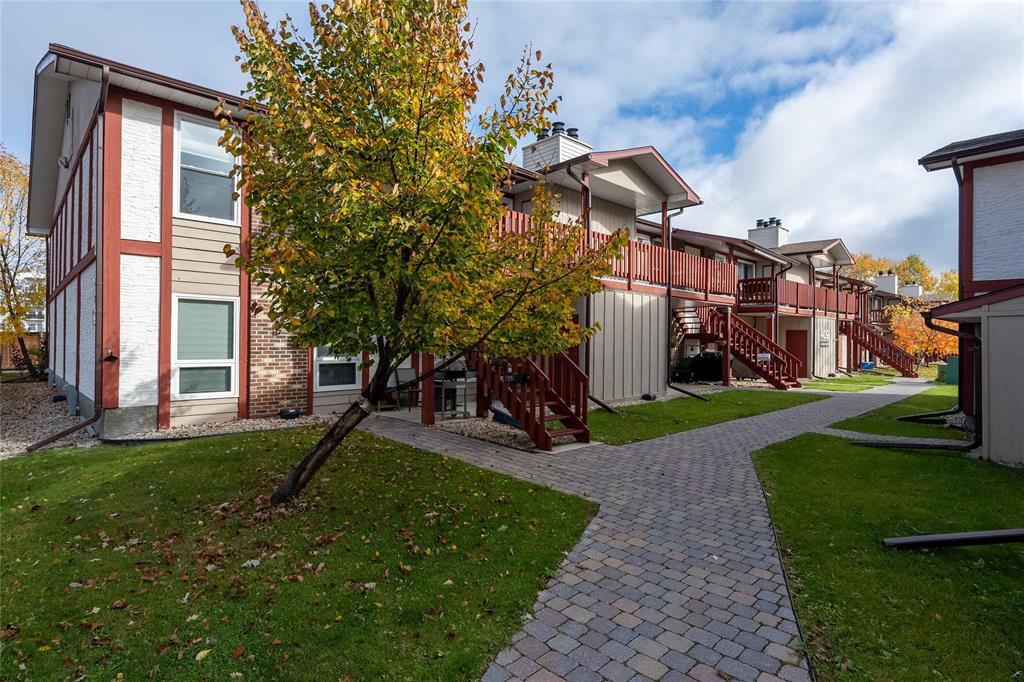
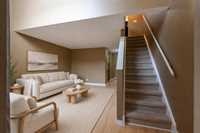
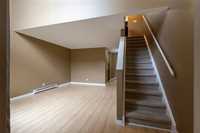
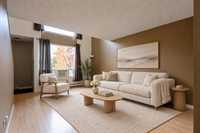
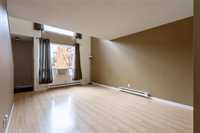
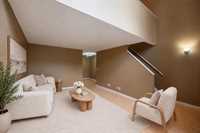
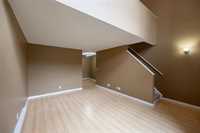
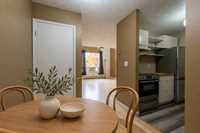
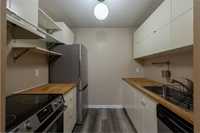
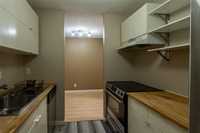
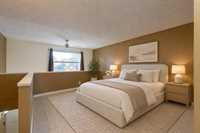
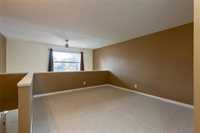
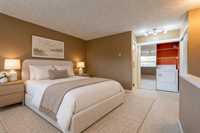
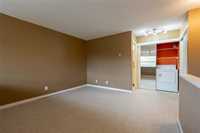
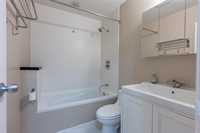
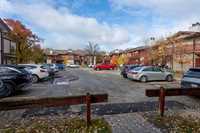
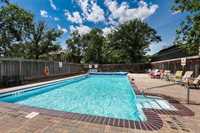
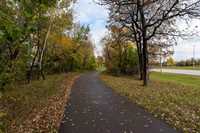
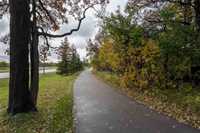
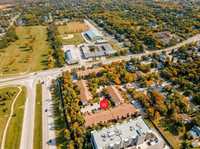
Showings start now, offers as received. Welcome to this bright, south-facing loft-style condo in the heart of Charleswood! Two mature trees out front provide a sense of privacy while still allowing plenty of natural light to fill the home. The inviting living room features large picture windows and a partially vaulted ceiling, creating a bright and airy feel. Overlooking the living room, the spacious upper-level loft bedroom offers plenty of room for a home office or cozy reading nook. The bathroom features a relaxing soaker tub and a shower finished with timeless subway tile. The updated IKEA kitchen offers soft-close cabinets and drawers, along with butcher block countertops. Additional highlights include a brand-new hot water tank, convenient in-suite laundry, outdoor storage and a parking stall. Enjoy the complex's outdoor pool and walking paths, with Charleswood Centre and Tom Chester Park just a short walk away and Assiniboine Forest nearby. An affordable opportunity to enjoy condo living in one of Winnipeg's most desirable neighbourhoods. Book your private showing today!
- Bathrooms 1
- Bathrooms (Full) 1
- Bedrooms 1
- Building Type Loft
- Built In 1977
- Condo Fee $345.00 Monthly
- Exterior Brick & Siding, Stucco
- Floor Space 832 sqft
- Gross Taxes $1,901.90
- Neighbourhood Charleswood
- Property Type Condominium, Townhouse
- Remodelled Bathroom, Flooring, Kitchen
- Rental Equipment None
- Tax Year 26
- Total Parking Spaces 1
- Amenities
- In-Suite Laundry
- Visitor Parking
- Pool Outdoor
- Professional Management
- Condo Fee Includes
- Contribution to Reserve Fund
- Caretaker
- Insurance-Common Area
- Landscaping/Snow Removal
- Management
- Parking
- Recreation Facility
- Water
- Features
- Air conditioning wall unit
- Laundry - Second Floor
- Pool, inground
- Goods Included
- Dryer
- Dishwasher
- Refrigerator
- Hood fan
- Stove
- Window Coverings
- Washer
- Parking Type
- Plug-In
- Outdoor Stall
- Site Influences
- No Through Road
- Park/reserve
- Playground Nearby
- Public Swimming Pool
- Shopping Nearby
- Public Transportation
- Treed Lot
Rooms
| Level | Type | Dimensions |
|---|---|---|
| Main | Living Room | 11.83 ft x 16.42 ft |
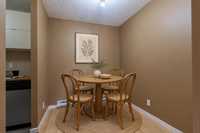
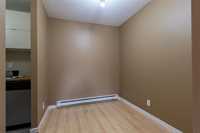
| Dining Room | 6.92 ft x 8.42 ft | |
| Kitchen | 8.00 ft x 7.92 ft | |
| Upper | Primary Bedroom | 12.92 ft x 11.83 ft |
| Four Piece Bath | 5.42 ft x 7.42 ft |