RE/MAX Performance Realty
942 St. Mary's Road, Winnipeg, MB, R2M 3R5



942 St. Mary's Road, Winnipeg, MB, R2M 3R5
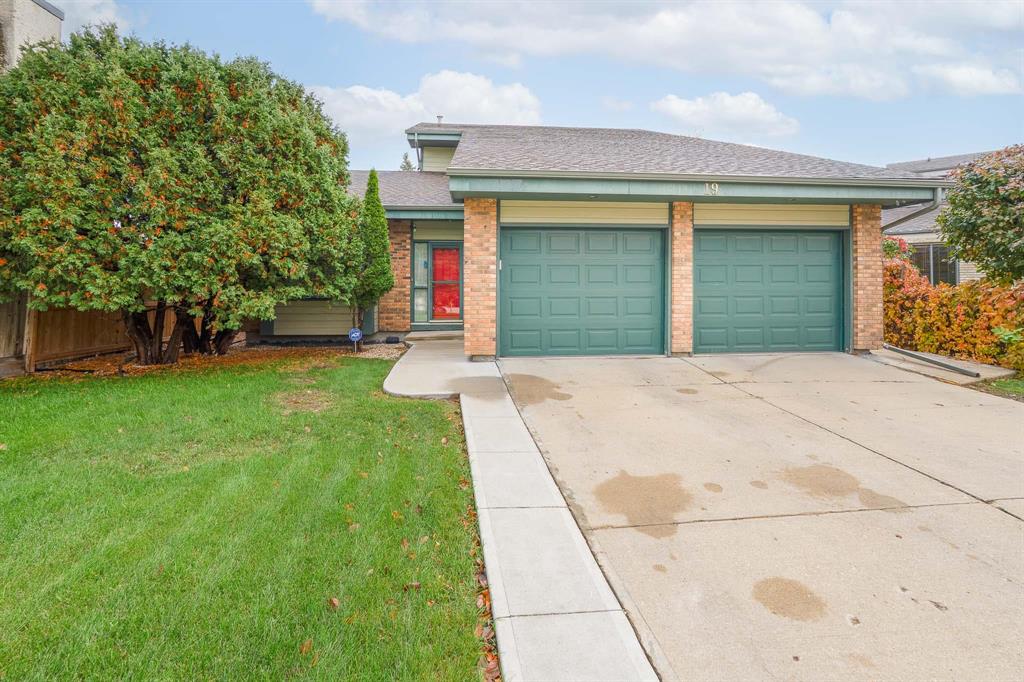
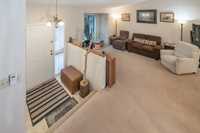
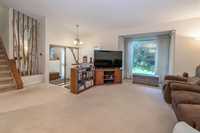
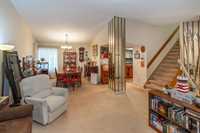
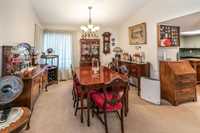
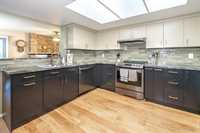
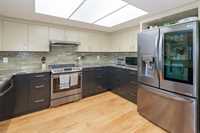
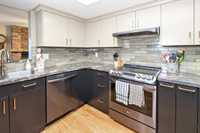
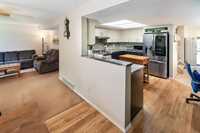
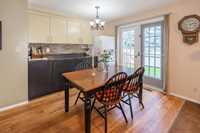
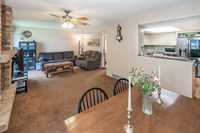
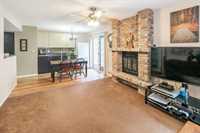
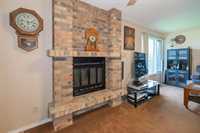
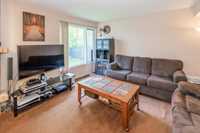
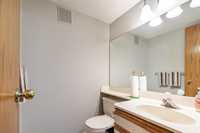
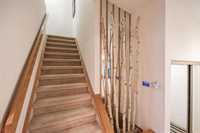
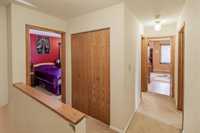
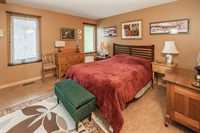
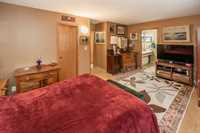
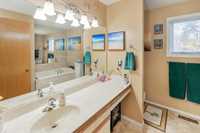
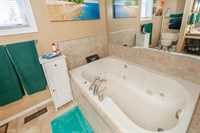
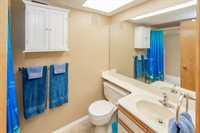
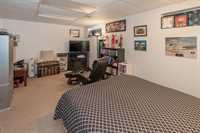
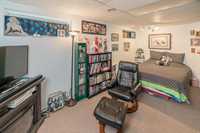
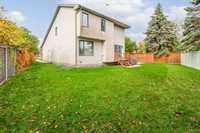
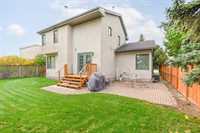
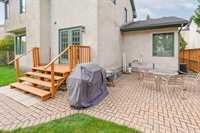
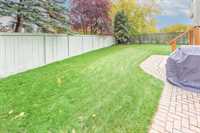
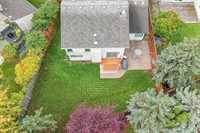
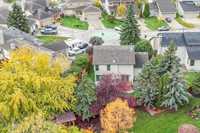
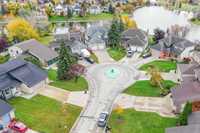
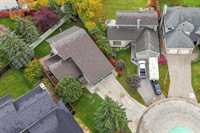
Offers as received Situated on a pie lot on a cul de sac. This home is a spacious layout with vaulted ceilings. Extra bedroom in basement with upgraded egress window in 2019. Newer windows upstaris 2010. HRV and ultraviolet light for dust and allergens. Replaced main upper bathroom 2019. Replaced jacuzzi tub 2008, kitchen upgraded 2021, covered gutter rain pipes 2019. Maintenance free garage doors 2017. Check out the fantastic kitchen coffee bar! Hypoallergenic and constructed with low V.O.C. construction materials. Pride of ownership is present in this lovely home. Unique open design. Rare find.


| Level | Type | Dimensions |
|---|---|---|
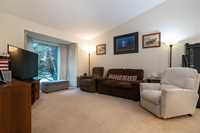
| Main | Living Room | 12.00 ft x 13.00 ft |
| Family Room | 17.50 ft x 13.67 ft | |
| Eat-In Kitchen | 12.75 ft x 12.08 ft | |
| Dining Room | 11.67 ft x 13.02 ft | |
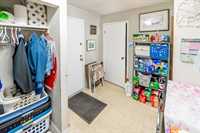
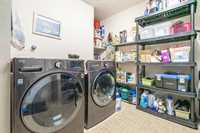
| Laundry Room | 11.50 ft x 9.50 ft | |
| Three Piece Bath | - | |
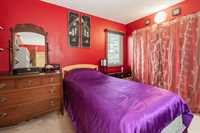
| Upper | Primary Bedroom | 17.50 ft x 12.58 ft |
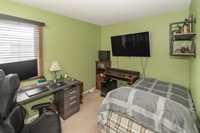
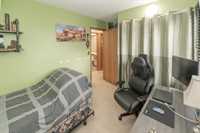
| Bedroom | 10.17 ft x 8.58 ft | |
| Bedroom | 11.50 ft x 9.08 ft | |
| Four Piece Bath | - | |
| Four Piece Ensuite Bath | - | |
| Lower | Den | 19.90 ft x 10.90 ft |