


Property Search
30 Veterans Way, Morris, R0G 1K0
MLS® Number 202625663
- $499,900
- 5
- 3
- Virtual Tour
- Additional Information

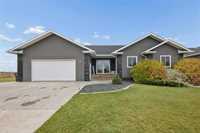
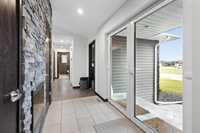
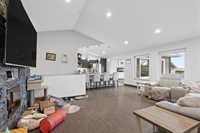
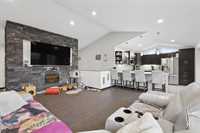
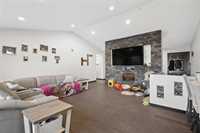
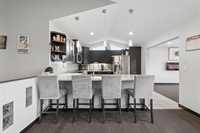
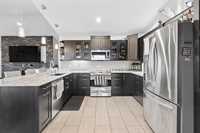
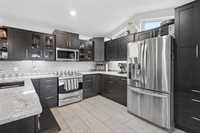
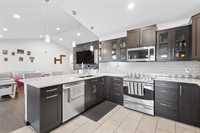
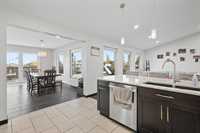
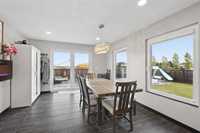
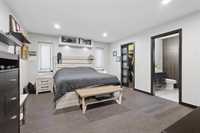
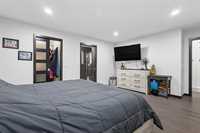
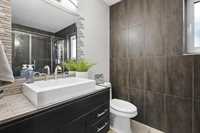
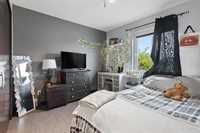
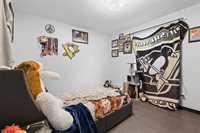
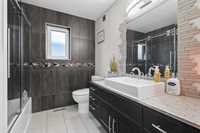
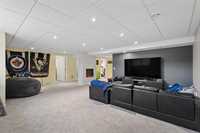
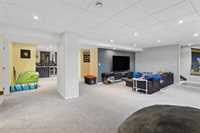
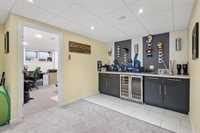
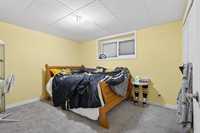
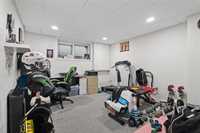
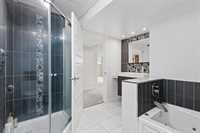
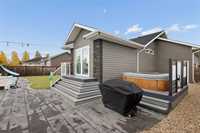
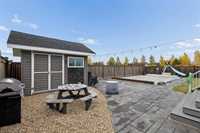
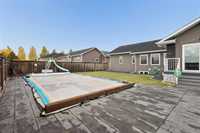
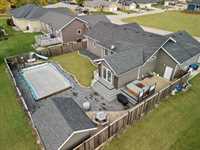
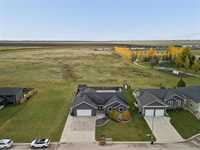
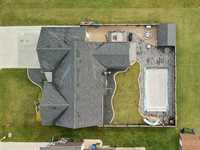
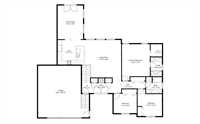
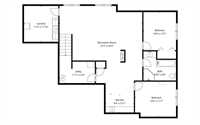
Welcome to 30 Veterans Way! This spacious 5 bed/3 bath bi-level offers room for the whole family to grow, relax, and make lasting memories. Built in 2010, this home features 1,616sqft on the main floor plus an additional 1,424sqft of fully finished basement living space. The main floor offers 3 bedrooms, a 4pc bathroom, and a private 3pc ensuite, while the lower level features 2 additional bedrooms, full bath, a wet bar, and in-floor heat. Four electric fireplaces throughout add warmth and ambiance. Step outside to your very own backyard oasis! The fully fenced yard features an in-ground pool and hot tub, creating the perfect setting for summer fun, family gatherings, and relaxing evenings at home. Adtl features include double attached garage, euro-style windows for fresh air and ample light, high-efficiency furnace, central air, air exchanger, sump pump, 200-amp electric, fiber internet, and gas service plumbed in. Located near Willow Park and close to local amenities, Morris offers small-town living with an easy commute of approximately 30 minutes to South Winnipeg. With flexible possession available, this is a wonderful opportunity to find the space, comfort, and lifestyle your family deserves!
- Basement Development Fully Finished
- Bathrooms 3
- Bathrooms (Full) 3
- Bedrooms 5
- Building Type Raised Bungalow
- Built In 2010
- Depth 120.00 ft
- Exterior Vinyl
- Fireplace Double-sided
- Fireplace Fuel Electric
- Floor Space 1616 sqft
- Frontage 72.00 ft
- Gross Taxes $6,571.74
- Neighbourhood R17
- Property Type Residential, Single Family Detached
- Rental Equipment None
- Tax Year 2026
- Total Parking Spaces 5
- Features
- Air Conditioning-Central
- Bar wet
- High-Efficiency Furnace
- Jetted Tub
- Main floor full bathroom
- No Smoking Home
- Patio
- Pool Equipment
- Pool, inground
- Sump Pump
- Goods Included
- Blinds
- Bar Fridge
- Dryer
- Dishwasher
- Refrigerator
- Freezer
- Garage door opener
- Garage door opener remote(s)
- Storage Shed
- Stove
- Vacuum built-in
- Window Coverings
- Washer
- Parking Type
- Double Attached
- Site Influences
- Fenced
- Golf Nearby
- Landscaped patio
- Paved Street
- Playground Nearby
- Public Swimming Pool
- Shopping Nearby
Rooms
| Level | Type | Dimensions |
|---|---|---|
| Main | Foyer | 14.25 ft x 7.42 ft |
| Living Room | 17.67 ft x 18.00 ft | |
| Kitchen | 12.75 ft x 11.83 ft | |
| Dining Room | 12.17 ft x 16.17 ft | |
| Primary Bedroom | 13.42 ft x 17.50 ft | |
| Three Piece Ensuite Bath | 5.42 ft x 9.08 ft | |
| Walk-in Closet | 5.42 ft x 5.92 ft | |
| Bedroom | 11.67 ft x 12.92 ft | |
| Bedroom | 11.08 ft x 9.33 ft | |
| Four Piece Bath | 7.58 ft x 7.83 ft | |
| Lower | Recreation Room | 27.17 ft x 29.25 ft |
| Other | 9.33 ft x 5.83 ft | |
| Bedroom | 13.50 ft x 11.58 ft | |
| Bedroom | 10.75 ft x 12.58 ft | |
| Three Piece Bath | 10.75 ft x 9.67 ft | |
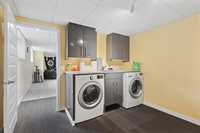
| Laundry Room | 11.25 ft x 11.83 ft | |
| Utility Room | 11.92 ft x 9.17 ft |