


Property Search
10 Dr. Michael K. Grace Lane, Winnipeg, R3W 0N3
MLS® Number 202625660
- $449,900
- 4
- 4
- Virtual Tour
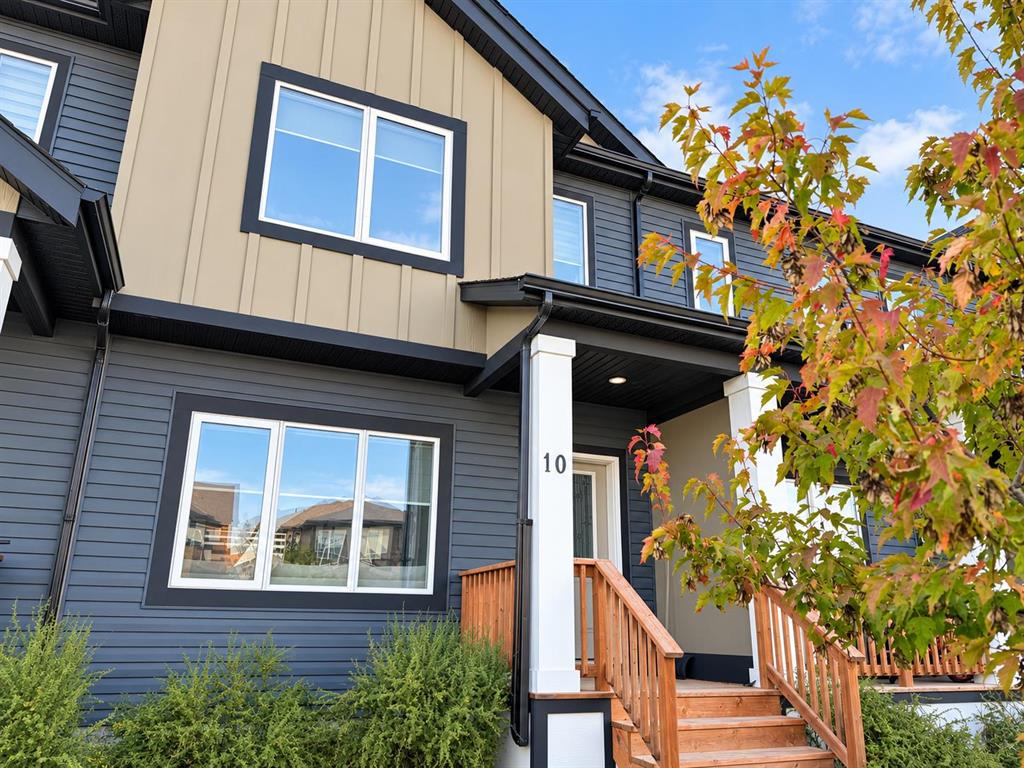
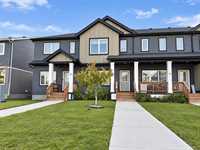
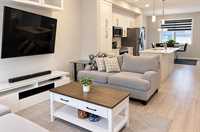
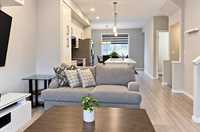
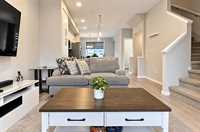
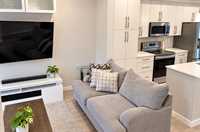
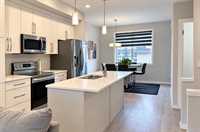
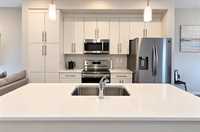
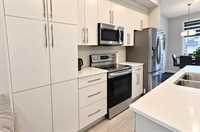
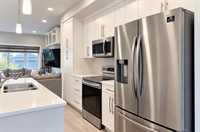
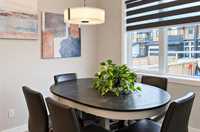
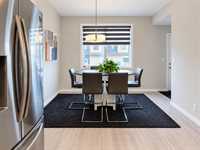
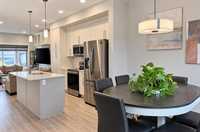
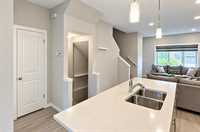
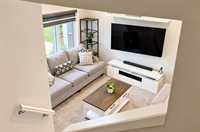
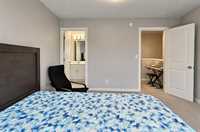
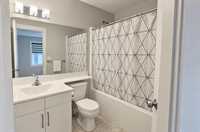
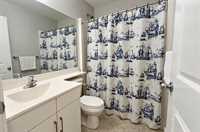
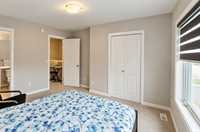
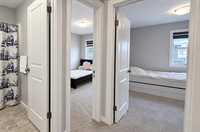
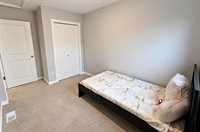
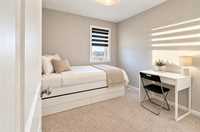
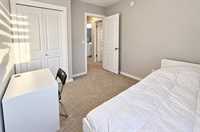
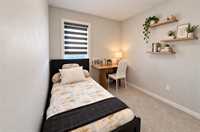
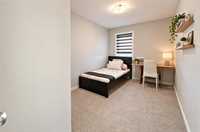
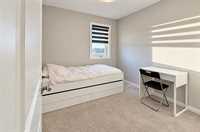
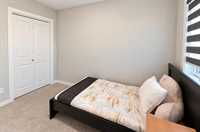
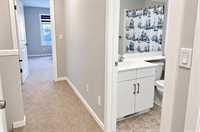
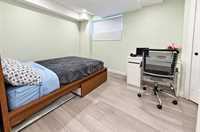
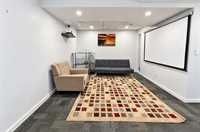
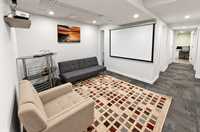
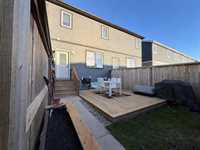
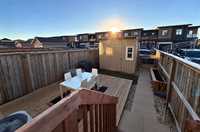
Why build and wait? Welcome to this beautifully maintained freehold townhome in Devonshire Park—no condo fees! Built in 2020, this 1,358 sq. ft. home combines modern style with everyday comfort. The bright, open-concept main floor offers spacious living and dining areas, oversized windows and a stylish kitchen with quartz countertops, an island, upgraded cabinetry and a generous pantry. A powder room and mudroom add convenience. Upstairs, you’ll find 3 spacious bedrooms, including a lovely primary suite with an ensuite and walk-in closet, plus another full bathroom and second-floor laundry. The thoughtfully finished, fully functional basement offers a bedroom, den, full bathroom and an additional laundry area, with space ready for a kitchenette. Whether you need room for guests, a home office or a comfortable place to unwind, there’s space to make it your own. Outside, enjoy a beautiful deck and a low-maintenance, fenced backyard with added privacy—perfect for relaxing or entertaining. Close to shopping, schools, parks and transit, this move-in-ready home offers comfort, space and convenience for first-time buyers and growing families. Book your showing and picture your next chapter here!
- Bathrooms 4
- Bathrooms (Full) 3
- Bathrooms (Partial) 1
- Bedrooms 4
- Building Type Two Storey
- Built In 2020
- Exterior Vinyl
- Floor Space 1358 sqft
- Gross Taxes $4,103.00
- Neighbourhood Devonshire Park
- Property Type Residential, Townhouse
- Rental Equipment None
- Tax Year 2026
- Features
- Air Conditioning-Central
- High-Efficiency Furnace
- Laundry - Second Floor
- No Pet Home
- No Smoking Home
- Patio
- Porch
- Smoke Detectors
- Sump Pump
- Goods Included
- Blinds
- Dishwasher
- Microwave
- Storage Shed
- Stove
- TV Wall Mount
- Washer
- Parking Type
- Parking Pad
- Rear Drive Access
- Site Influences
- Fenced
- Back Lane
- Other/remarks
- Shopping Nearby
- Public Transportation
Rooms
| Level | Type | Dimensions |
|---|---|---|
| Main | Two Piece Bath | - |
| Kitchen | 11.60 ft x 13.20 ft | |
| Living Room | 12.70 ft x 13.00 ft | |
| Dining Room | 13.00 ft x 10.00 ft | |
| Upper | Three Piece Bath | - |
| Three Piece Ensuite Bath | - | |
| Bedroom | 9.00 ft x 8.70 ft | |
| Primary Bedroom | 12.30 ft x 10.60 ft | |
| Bedroom | 9.70 ft x 8.40 ft | |
| Basement | Three Piece Bath | - |
| Bedroom | 13.90 ft x 10.00 ft | |
| Recreation Room | - |