


Property Search
87 George Reshaur Bay, Winnipeg, R2C 2P8
MLS® Number 202625656
- $549,900
- 4
- 3

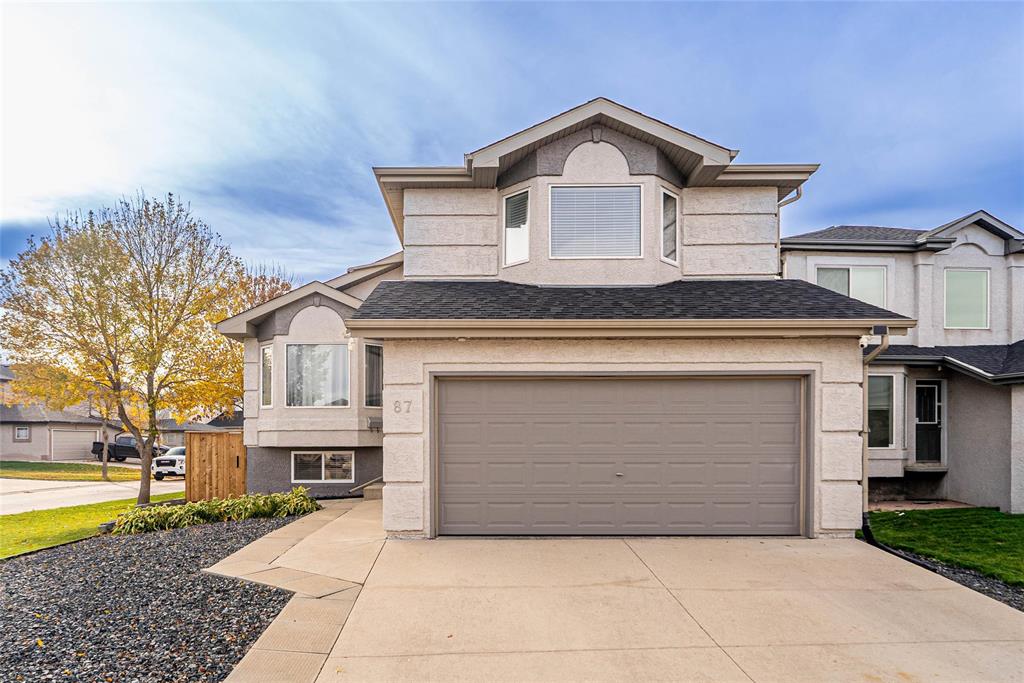
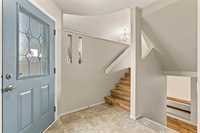
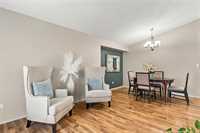
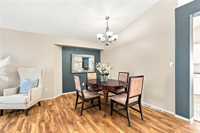
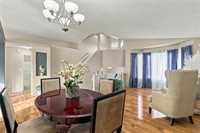
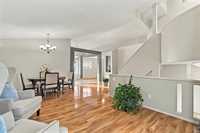
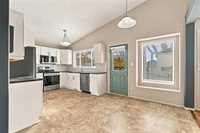
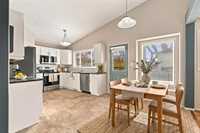
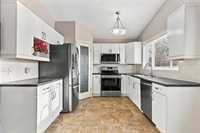
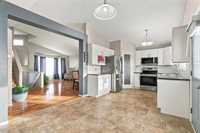
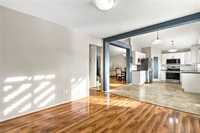
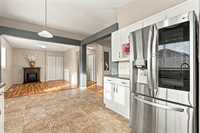
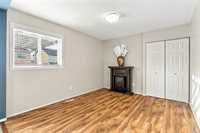
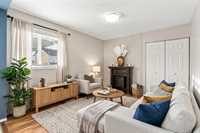
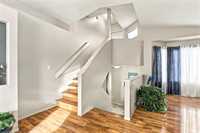
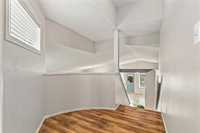
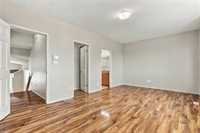
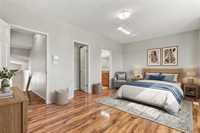
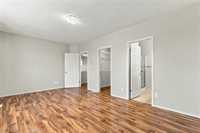
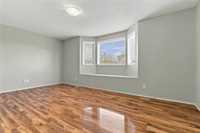
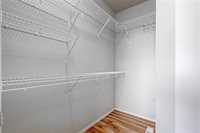
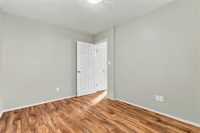
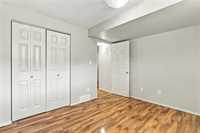
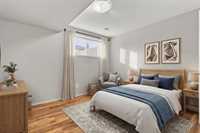
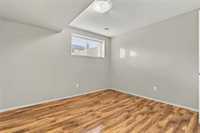
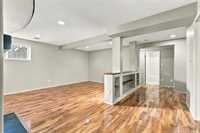
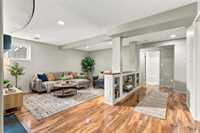
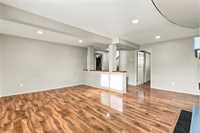
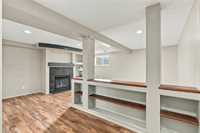
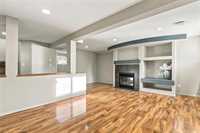
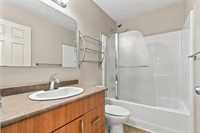
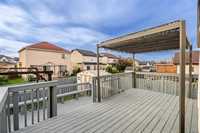
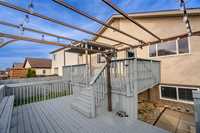
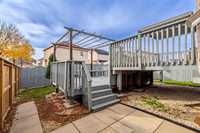
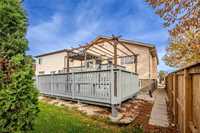
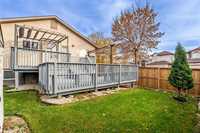
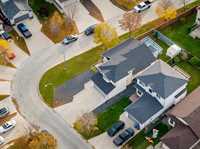
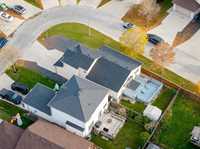
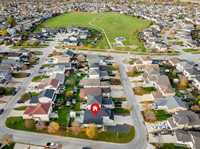
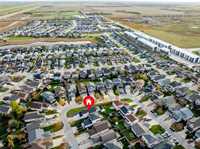
SS Now. OFFERS Tues, Oct. 27. OH Sat & Sun Oct. 24 & 25, 2-4pm. Welcome to this spacious cab-over, move in ready home, situated on a corner lot, in Canterbury Park, offering 4 bedrooms, 3 full bathrooms, and plenty of room for the whole family! Step inside to a welcoming foyer, with a few steps leading to the main floor featuring a generous-sized living room and dining area. The eat-in kitchen connects seamlessly to the adjoining family room, creating an inviting space for everyday living and entertaining. A bedroom and full bathroom complete the main level. Upstairs, you'll find an exceptionally spacious primary bedroom with its own ensuite and walk-in closet, offering a private retreat. The fully finished basement provides additional living space with a spacious rec room, 2 bedrooms, and a full bathroom. Step outside to enjoy the multi-level deck, with stairs connecting the upper and lower levels, perfect for summer BBQs and outdoor gatherings. A double attached garage adds everyday convenience. With its functional layout and generous living spaces, this home has so much to offer. Book your private showing today!
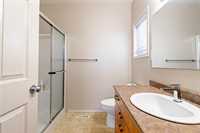
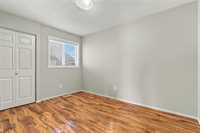
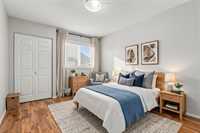
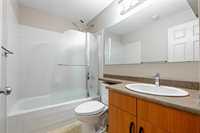
- Basement Development Fully Finished
- Bathrooms 3
- Bathrooms (Full) 3
- Bedrooms 4
- Building Type Cab-Over
- Built In 2007
- Exterior Stucco
- Fireplace Direct vent
- Fireplace Fuel Gas
- Floor Space 1484 sqft
- Gross Taxes $6,299.63
- Neighbourhood Canterbury Park
- Property Type Residential, Single Family Detached
- Remodelled Roof Coverings
- Tax Year 2026
- Features
- Air Conditioning-Central
- Deck
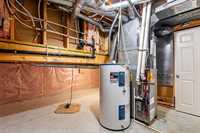
- High-Efficiency Furnace
- Main floor full bathroom
- Sump Pump
- Goods Included
- Dryer
- Dishwasher
- Refrigerator
- Garage door opener
- Garage door opener remote(s)
- Microwave
- Stove
- Washer
- Parking Type
- Double Attached
- Front Drive Access
- Site Influences
- Corner
- Fenced
- No Back Lane
- Park/reserve
- Playground Nearby
- Shopping Nearby
- Public Transportation
Rooms
| Level | Type | Dimensions |
|---|---|---|
| Main | Living/Dining room | 11.40 ft x 21.20 ft |
| Eat-In Kitchen | 10.60 ft x 17.80 ft | |
| Family Room | 10.60 ft x 9.00 ft | |
| Bedroom | 10.70 ft x 11.90 ft | |
| Four Piece Bath | - | |
| Upper | Primary Bedroom | 11.30 ft x 19.00 ft |
| Four Piece Ensuite Bath | - | |
| Lower | Bedroom | 9.80 ft x 11.40 ft |
| Bedroom | 10.50 ft x 10.00 ft | |
| Recreation Room | 17.80 ft x 18.00 ft | |
| Four Piece Bath | - | |
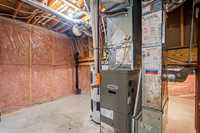
| Utility Room | - |