


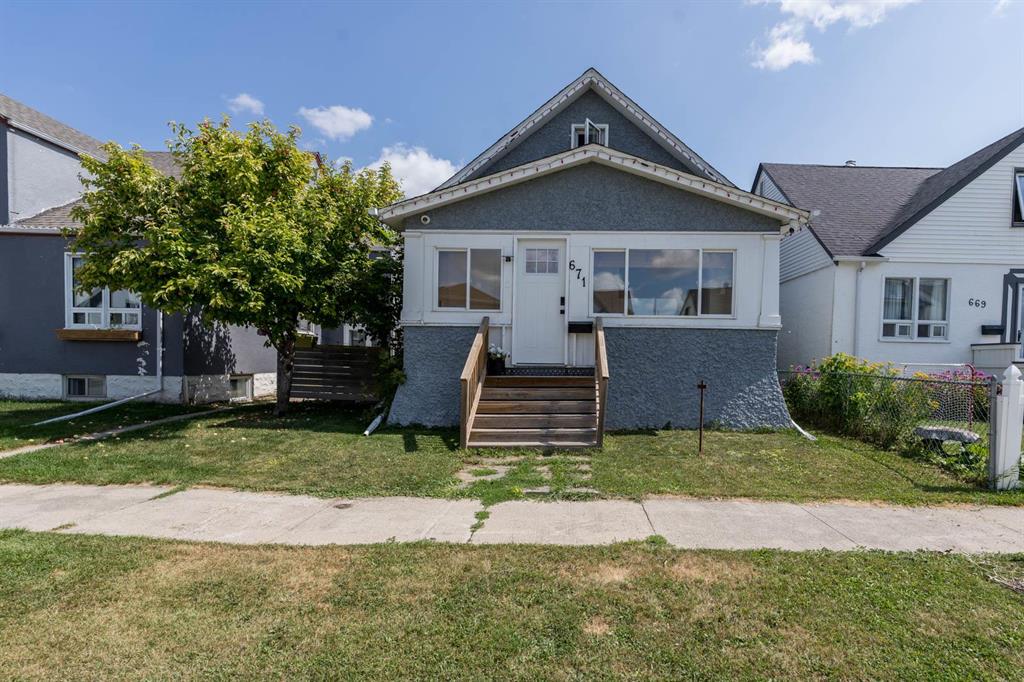
S/S Now, Offers as received.
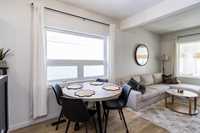
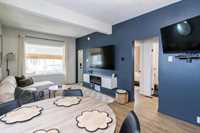
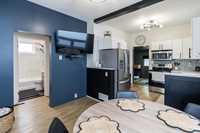
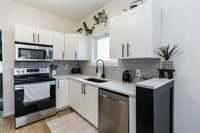
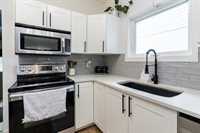
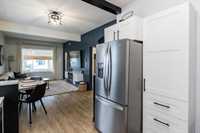
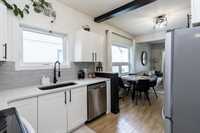
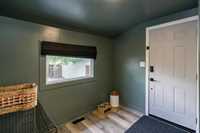
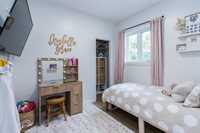
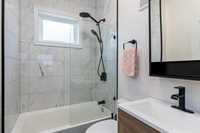
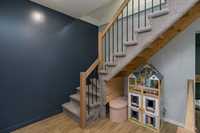
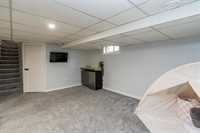
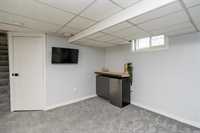
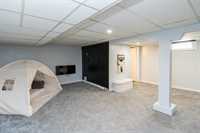
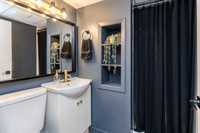
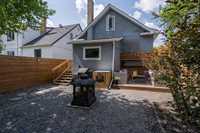
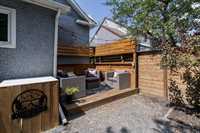
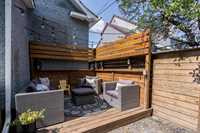
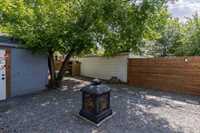
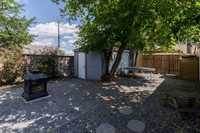
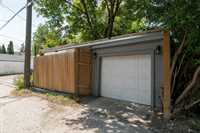
Welcome to this beautifully designed 962 Sq ft. home, offering a bright and inviting layout with space for the whole family. Step inside to an open-concept living and dining area overlooking the stunning bright white kitchen, complete with stainless steel appliances that are included. The main floor also features a spacious bedroom and convenient 4-piece bathroom. Upstairs, retreat to the massive private primary suite, offering plenty of space to relax and unwind. The fully finished basement adds even more living space with a large rec room, separate den that could easily be converted into a third bedroom, and a 3-piece bathroom. Outside, enjoy the fully fenced backyard with a cozy sitting area, single detached garage, plus a rolling fence providing the option to park securely inside the yard. A fantastic home offering functionality, style, and flexible living space, ready for you to move in and enjoy!
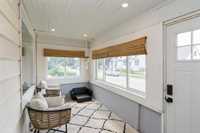
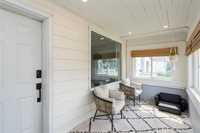
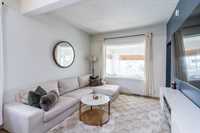
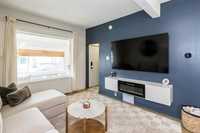
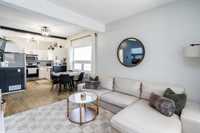
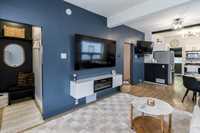
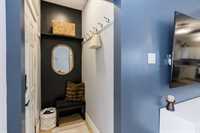
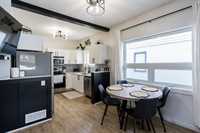
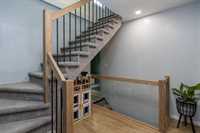
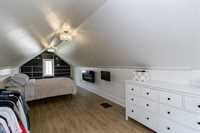
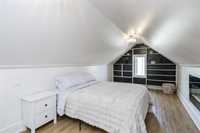
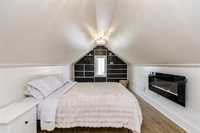
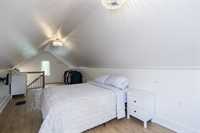
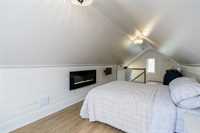
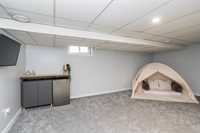
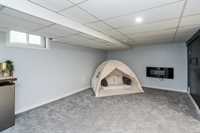
- Basement Development Fully Finished
- Bathrooms 2
- Bathrooms (Full) 2
- Bedrooms 2
- Building Type One and a Half
- Built In 1914
- Exterior Stucco
- Floor Space 962 sqft
- Gross Taxes $3,292.47
- Neighbourhood West End
- Property Type Residential, Single Family Detached
- Rental Equipment None
- Tax Year 25
- Features
- Air Conditioning-Central
- Air conditioning wall unit
- High-Efficiency Furnace
- Main floor full bathroom
- Goods Included
- Blinds
- Dishwasher
- Refrigerator
- Microwave
- Stove
- Parking Type
- Single Detached
- Site Influences
- Back Lane
- Playground Nearby
- Shopping Nearby
Rooms
| Level | Type | Dimensions |
|---|---|---|
| Main | Living Room | 13.00 ft x 10.75 ft |
| Eat-In Kitchen | 16.33 ft x 10.00 ft | |
| Bedroom | 9.67 ft x 8.75 ft | |
| Four Piece Bath | - | |
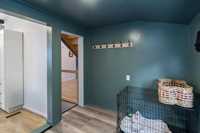
| Mudroom | 9.25 ft x 7.58 ft | |
| Upper | Primary Bedroom | 29.75 ft x 9.75 ft |
| Basement | Recreation Room | 18.67 ft x 11.75 ft |
| Den | 9.42 ft x 8.50 ft | |
| Three Piece Bath | - |