


Property Search
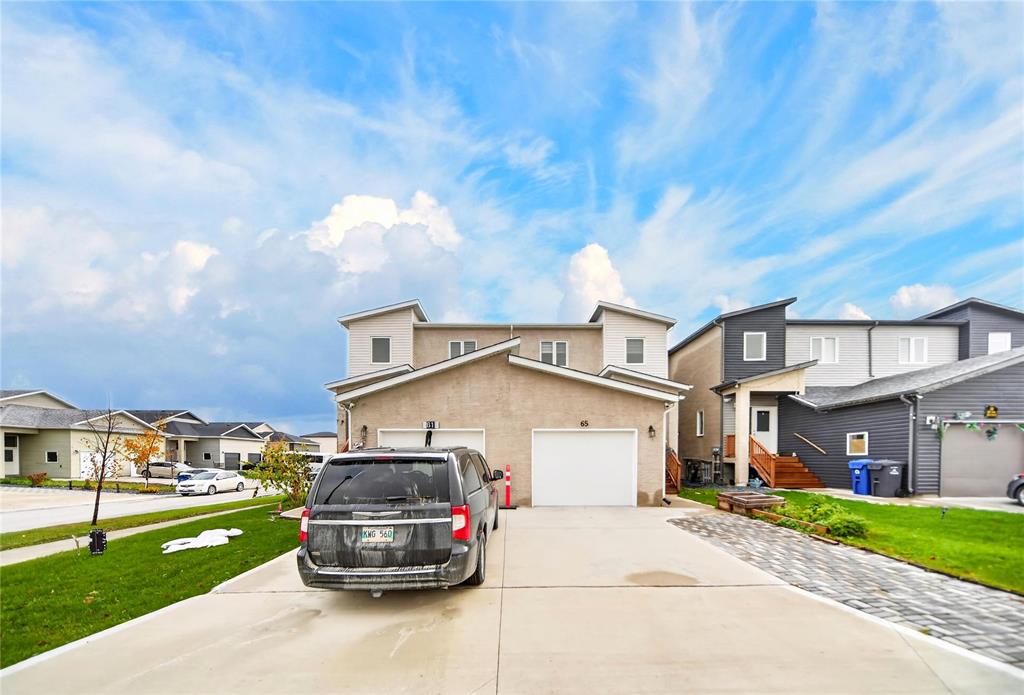
65 Sawka Bay, Winnipeg, R2R 3A6
MLS® Number 202625651
- $499,900
- 5
- 4
Open Houses
Sunday, October 18, 2026 2:00 PM to 4:00 PM
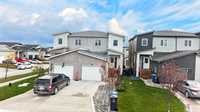
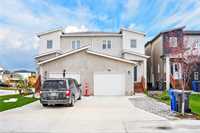
Open House Saturday & Sunday, October 17 & 18, from 2–4 PM. Welcome to this impressive 1,537 sq. ft. two-storey home in the desirable Castlebury Meadows neighbourhood, featuring 5 bedrooms and 4 full bathrooms.
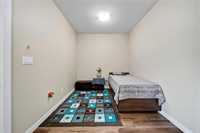
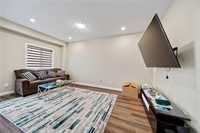
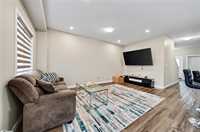
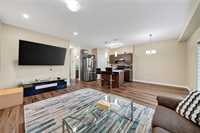
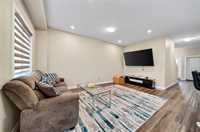
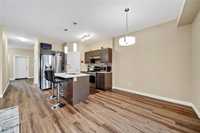
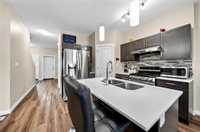
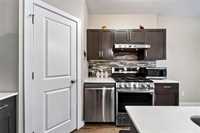
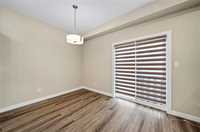
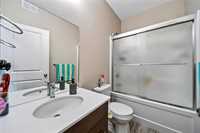
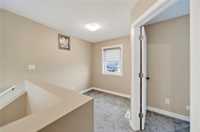
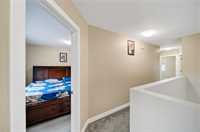
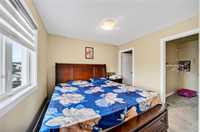
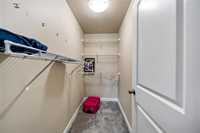
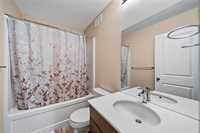
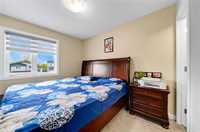
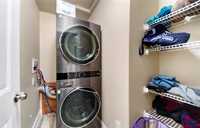
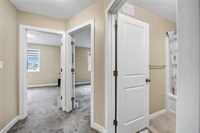
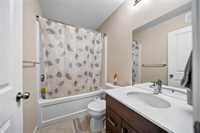
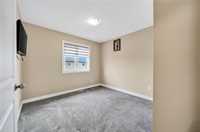
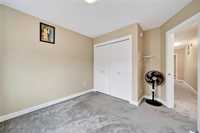
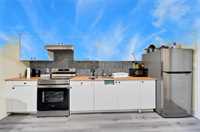
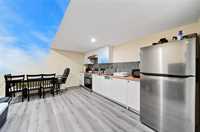
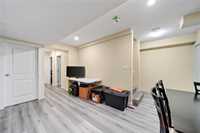
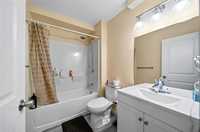
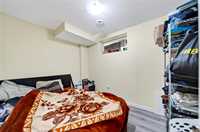
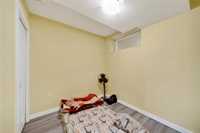
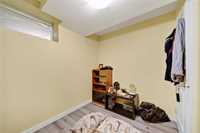
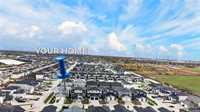
SS Now! Offers Presented October 21. Open House Saturday & Sunday, October 17 & 18, from 2–4 PM. Welcome to this impressive 1,537 sq. ft. two-storey home in the desirable Castlebury Meadows neighbourhood, featuring 5 bedrooms and 4 full bathrooms. The main floor offers two separate living areas, a full bathroom, an upgraded kitchen, and a dedicated dining area, providing plenty of space for family living and entertaining. Upstairs, you’ll find 3 spacious bedrooms, 2 full bathrooms, and a versatile loft ideal for a family lounge or additional living space. The fully finished basement features a separate side entrance, 2 additional bedrooms, a full bathroom, a wet bar, and a recreation room, making it an excellent option for extended family or guests. The home showcases modern finishes, including quartz countertops, stylish backsplash tiles, a gas stove, pot lights, and large windows that welcome abundant natural light. Conveniently located near Gurudwara Kalgidhar and close to everyday amenities, this spacious home offers comfort, functionality, and versatility for the whole family. Book your private showing today!
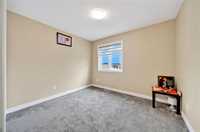
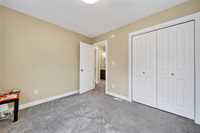
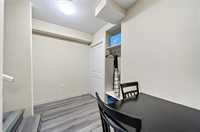
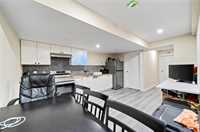
- Basement Development Fully Finished
- Bathrooms 4
- Bathrooms (Full) 4
- Bedrooms 5
- Building Type Two Storey
- Built In 2022
- Exterior Stucco, Vinyl
- Floor Space 1537 sqft
- Gross Taxes $5,882.00
- Neighbourhood Castlebury Meadows
- Property Type Residential, Single Family Attached
- Rental Equipment None
- Tax Year 2026
- Features
- Air Conditioning-Central
- High-Efficiency Furnace
- Heat recovery ventilator
- Main floor full bathroom
- No Pet Home
- No Smoking Home
- Sump Pump
- Goods Included
- Blinds
- Dryer
- Dishwasher
- Refrigerator
- Stove
- Washer
- Parking Type
- Single Attached
- Site Influences
- Back Lane
- Other/remarks
- Paved Street
- Shopping Nearby
Rooms
| Level | Type | Dimensions |
|---|---|---|
| Main | Great Room | 12.90 ft x 11.00 ft |
| Living Room | 8.60 ft x 8.60 ft | |
| Kitchen | 10.00 ft x 8.90 ft | |
| Three Piece Bath | - | |
| Dining Room | 12.30 ft x 7.40 ft | |
| Upper | Bedroom | 10.50 ft x 9.50 ft |
| Four Piece Ensuite Bath | - | |
| Three Piece Bath | - | |
| Loft | 9.30 ft x 7.25 ft | |
| Bedroom | 10.20 ft x 9.70 ft | |
| Primary Bedroom | 12.50 ft x 10.50 ft | |
| Basement | Bedroom | 11.00 ft x 11.00 ft |
| Four Piece Bath | - | |
| Bedroom | 11.00 ft x 11.00 ft | |
| Recreation Room | 12.00 ft x 12.00 ft |