Ember Realty Group Ltd.
Unit A - 113 Bryce Street, Winnipeg, MB, R3L 1X3



Unit A - 113 Bryce Street, Winnipeg, MB, R3L 1X3
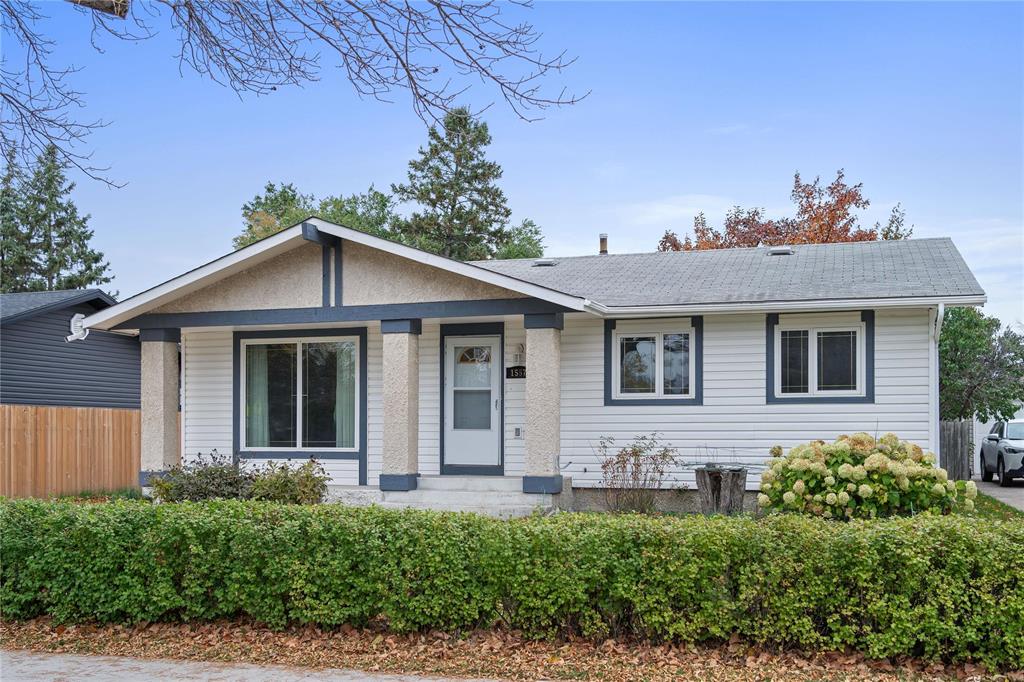
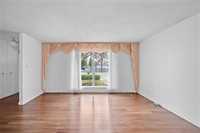
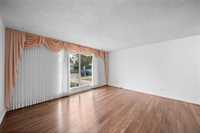
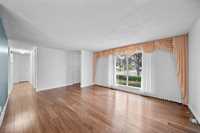
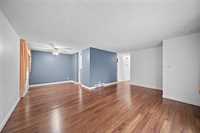
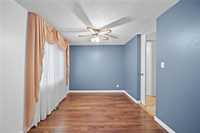
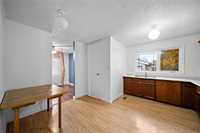
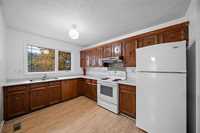
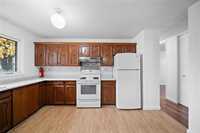
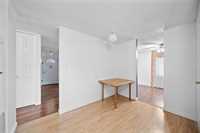
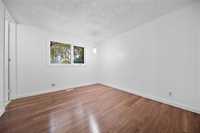
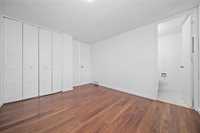
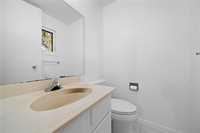
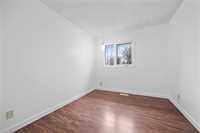
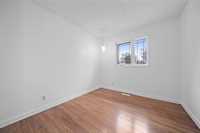
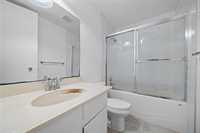
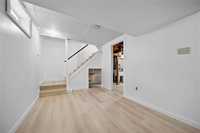
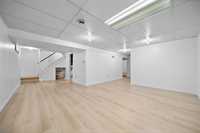
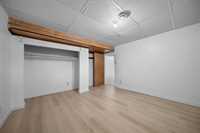
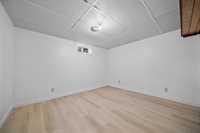
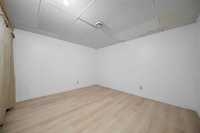
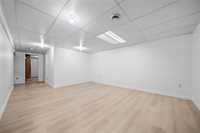
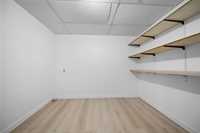
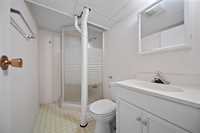
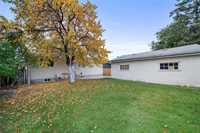
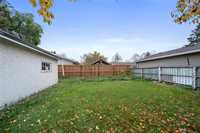
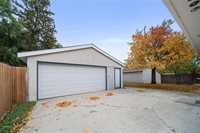
Showings start now. Offers reviewed within 24 hours. **OPEN HOUSE SUNDAY, OCT 25, 1-2:30 PM** Set on a quiet stretch of Jefferson in The Maples, this move-in ready bungalow delivers the combination of space, location and convenience. Four bedrooms in total, three on the main floor including a primary with its own ensuite, plus a four-piece main bath. The living and dining area runs nearly 23 feet end to end, open and full of light, flowing into an eat-in kitchen made for everyday family meals. The fully finished lower level is where this home separates itself: a fourth bedroom, rec room spanning the full width of the house, two additional dens ready for a home office or guest space, a three-piece bath, and a separate utility and storage room. Outside, an oversized double detached garage measures a full 23 by 24 feet, room for two vehicles and a workshop. Families are steps from Arthur E. Wright Community School (K-8), with Maples Collegiate just a ten-minute walk. Garden City Shopping Centre, Seven Oaks General Hospital and the McPhillips corridor are minutes away, and Chief Peguis Trail puts the rest of the city within reach, with Kildonan Park’s trails. Call your agent now to book a private showing!
| Level | Type | Dimensions |
|---|---|---|
| Main | Living/Dining room | 23.98 ft x 15.92 ft |
| Eat-In Kitchen | 11.50 ft x 11.50 ft | |
| Bedroom | 10.25 ft x 8.17 ft | |
| Bedroom | 10.25 ft x 8.83 ft | |
| Primary Bedroom | 13.25 ft x 10.83 ft | |
| Two Piece Ensuite Bath | 4.92 ft x 4.42 ft | |
| Four Piece Bath | 10.50 ft x 4.92 ft | |
| Recreation Room | 23.08 ft x 15.92 ft | |
| Basement | Den | 9.33 ft x 7.58 ft |
| Den | 12.75 ft x 11.50 ft | |
| Bedroom | 12.67 ft x 11.67 ft | |
| Three Piece Bath | 8.33 ft x 4.58 ft | |
| Utility Room | 12.83 ft x 12.00 ft |