


Property Search
22141 Lorne Hill Rd, Springfield Rm, R5R 0G5
MLS® Number 202625634
- $1,590,000
- 7
- 4
- Virtual Tour
- Additional Information
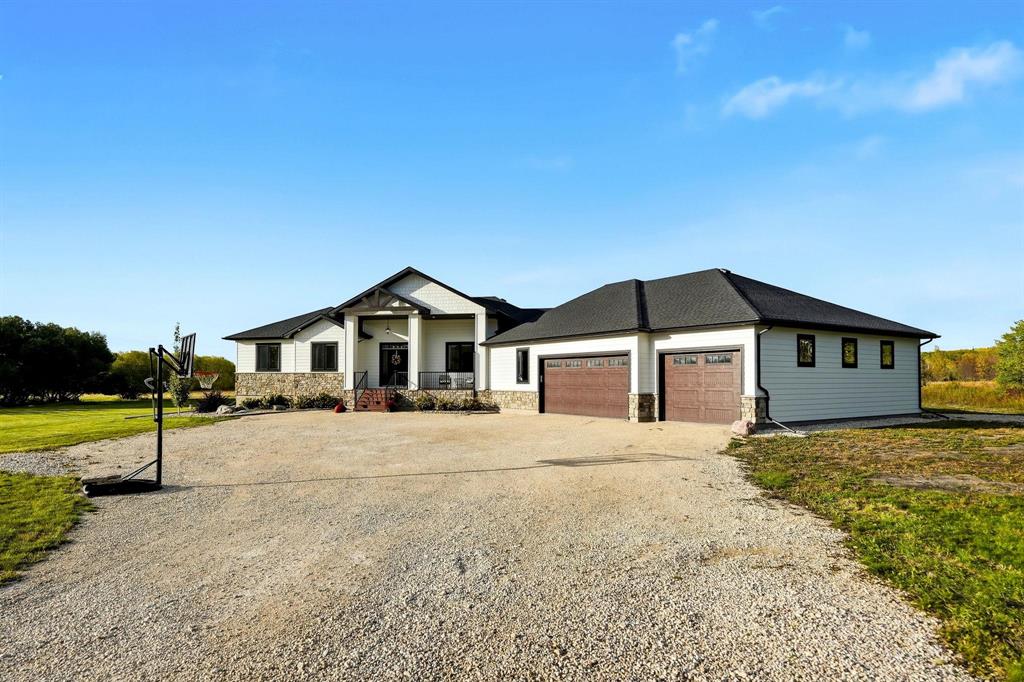
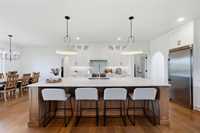
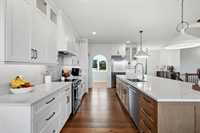
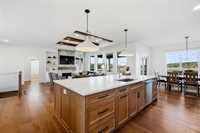
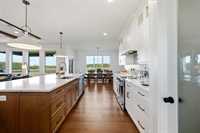
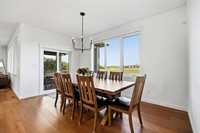
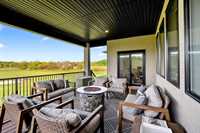
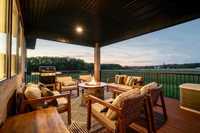
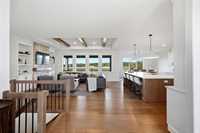
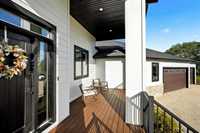
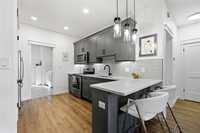
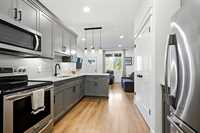
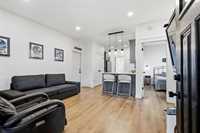
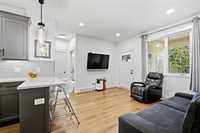
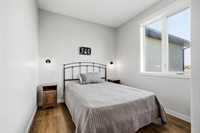
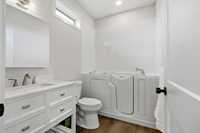
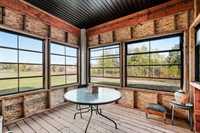
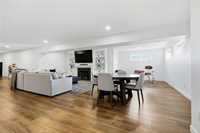
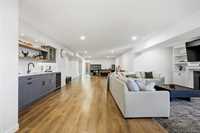
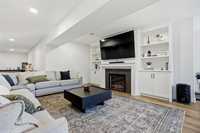
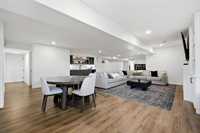
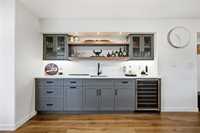
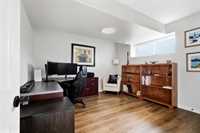
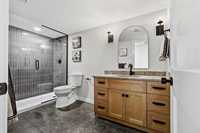
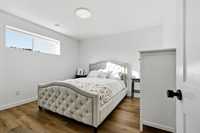
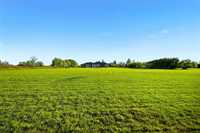
This is the one you've been waiting for. Five acres of country living, minutes from the city, and a home that makes every square foot count. Set along desirable Lorne Hill Road, this exceptional 2,650 sq. ft. custom bungalow by Hendren Homes pairs timeless craftsmanship with an extraordinary setting. Inside, rich hardwood floors, elegant archways and exposed beams bring warmth to the open living space, while a stunning quartz kitchen with oversized island anchors the home. Walls of windows frame the countryside, and a stone fireplace adds character to the living room. The luxurious primary ensuite offers a spa-inspired escape, while a thoughtfully incorporated in-law suite provides flexibility for extended family. With 5 main-floor bedrooms, covered composite deck, a sunroom and a fully finished lower level featuring 2 additional bedrooms, expansive recreation space and room for a gym, there's space for every chapter of life. Outside, an expansive composite deck overlooks the acreage, complemented by a remarkable 1,600 sq. ft. heated triple garage. Privacy, craftsmanship and room to live exceptionally well. Call today to book your private showing.
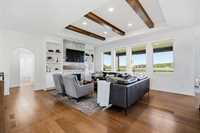
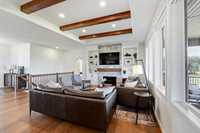
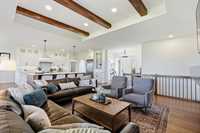
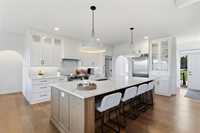
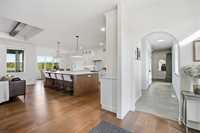
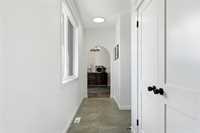
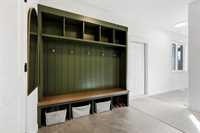
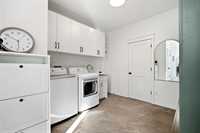
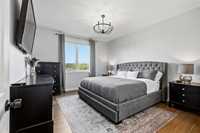
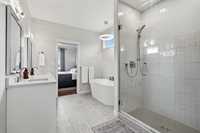
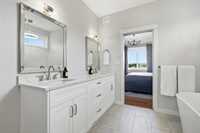
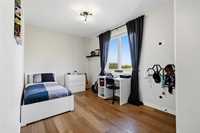
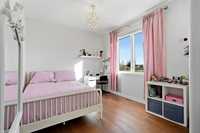
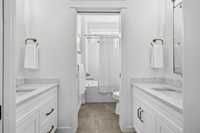
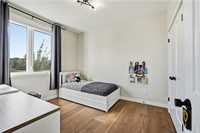
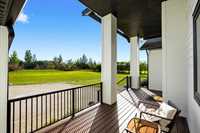
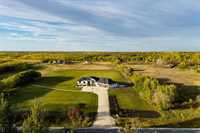
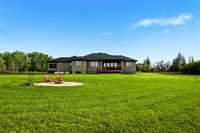
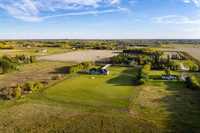
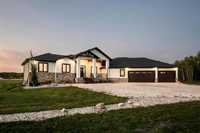
- Basement Development Fully Finished
- Bathrooms 4
- Bathrooms (Full) 4
- Bedrooms 7
- Building Type Raised Bungalow
- Built In 2022
- Exterior Composite, Stucco
- Fireplace Insert
- Fireplace Fuel Electric
- Floor Space 2650 sqft
- Gross Taxes $11,517.50
- Land Size 5.00 acres
- Neighbourhood Springfield
- Property Type Residential, Single Family Detached
- Rental Equipment None
- Tax Year 25
- Features
- Air Conditioning-Central
- Bar wet
- Closet Organizers
- Deck
- High-Efficiency Furnace
- Heat recovery ventilator
- Laundry - Main Floor
- In-Law Suite
- Sump Pump
- Goods Included
- Blinds
- Dryer
- Dishwashers - Two
- Fridges - Two
- Garage door opener
- Garage door opener remote(s)
- Stoves - Two
- Window Coverings
- Washer
- Water Softener
- Parking Type
- Triple Attached
- Heated
- Insulated
- Oversized
- Site Influences
- Country Residence
- Landscaped deck
- Park/reserve
Rooms
| Level | Type | Dimensions |
|---|---|---|
| Main | Primary Bedroom | 12.58 ft x 14.33 ft |
| Bedroom | 16.00 ft x 9.75 ft | |
| Bedroom | 10.08 ft x 11.08 ft | |
| Bedroom | 14.17 ft x 10.08 ft | |
| Bedroom | 11.83 ft x 9.08 ft | |
| Five Piece Bath | - | |
| Five Piece Ensuite Bath | - | |
| Four Piece Bath | - | |
| Foyer | 8.75 ft x 6.75 ft | |
| Dining Room | 14.50 ft x 12.50 ft | |
| Kitchen | 17.25 ft x 13.25 ft | |
| Mudroom | 9.00 ft x 9.50 ft | |
| Living Room | 18.50 ft x 16.75 ft | |
| Eat-In Kitchen | 12.00 ft x 10.25 ft | |
| Living Room | 11.50 ft x 13.75 ft | |
| Basement | Bedroom | 12.83 ft x 11.75 ft |
| Bedroom | 12.83 ft x 10.92 ft | |
| Three Piece Bath | - | |
| Living Room | 26.00 ft x 21.00 ft | |
| Recreation Room | 21.00 ft x 16.00 ft |