


Property Search
26 Agincourt Rd, Winnipeg, R2J 3S5
MLS® Number 202625630
- $339,900
- 4
- 2
- Additional Information
Open Houses
Sunday, November 1, 2026 2:00 PM to 4:00 PM
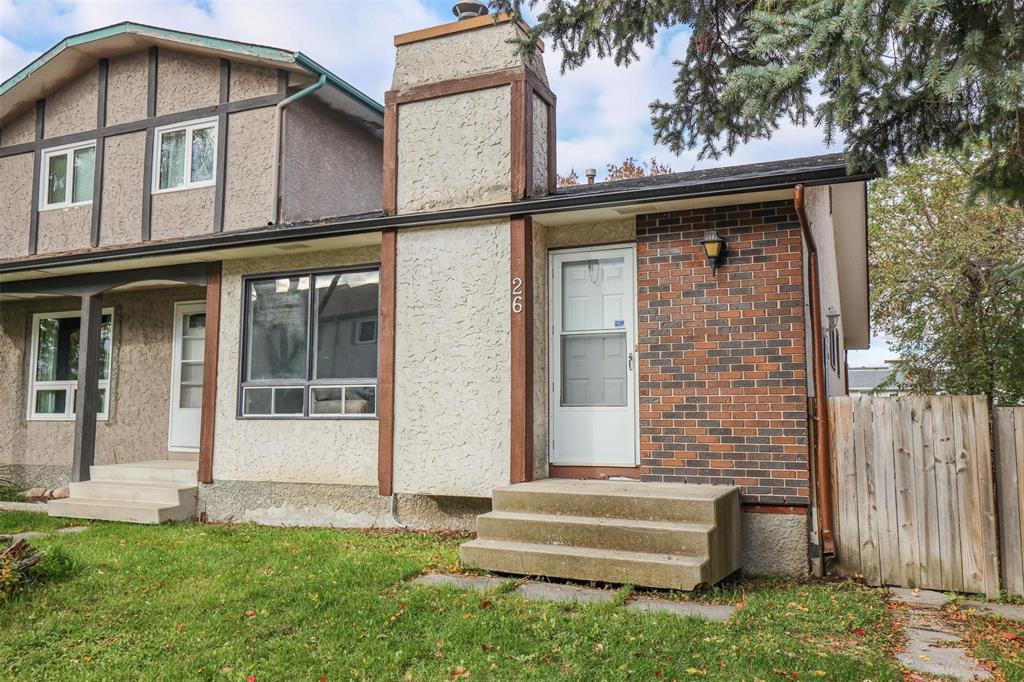
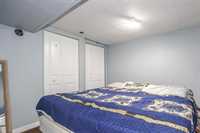
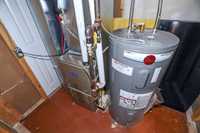
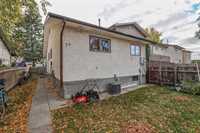
Fantastic Bungalow! 3 bedroom, 2 full baths.Over 1040 sqft. plus full finished basement w/extra kitchen.Lts of upgrades, freshly painted inside and out. New Shingles,Furnace, plus much more. Highly desirable location.call or come.
OPEN HOUSE SUN. 2-4pm Nov. 1st
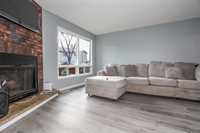
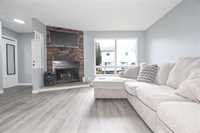
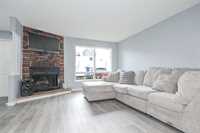
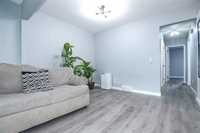
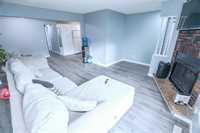
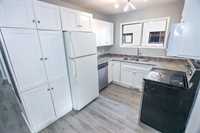
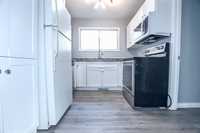
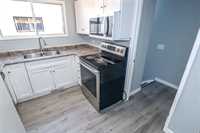
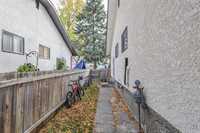
Welcome to this stunning property situated in a prime, highly sought-after location in an upscale neighborhood! This beautifully updated home features 3+ bedrooms and 2 full bathrooms, offering flexible living space for your family. The interior boasts a freshly painted main floor and lower level, brand-new stylish vinyl plank flooring, updated modern light fixtures, and a newly installed microwave. Quality mechanical updates include a newer high-efficiency furnace and central air conditioning for year-round comfort. Major exterior improvements feature new shingles (2026) and a fresh exterior paint job (2026). The fully finished basement expands your living space with an extra kitchen, ideal for extended family, guests, or flexible usage. All appliances throughout the home are included! Outside, you'll find a fully fenced yard along with ample parking space for up to 3 vehicles. Conveniently located near all levels of schools and public transportation. Contact your realtor today!
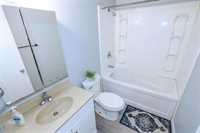
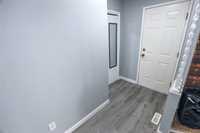
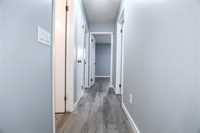
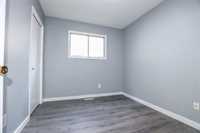
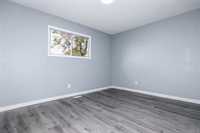
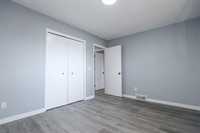
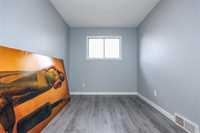
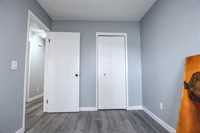
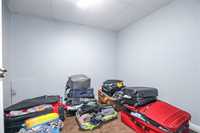
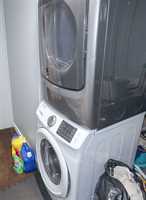
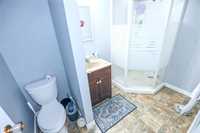
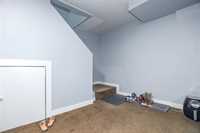
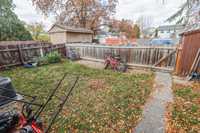
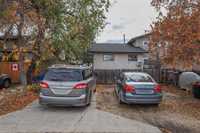
- Basement Development Fully Finished
- Bathrooms 2
- Bathrooms (Full) 2
- Bedrooms 4
- Building Type Bungalow
- Built In 1979
- Depth 110.00 ft
- Exterior Brick & Siding, Stucco
- Fireplace Brick Facing
- Fireplace Fuel Wood
- Floor Space 1038 sqft
- Frontage 30.00 ft
- Gross Taxes $3,865.77
- Neighbourhood Southdale
- Property Type Residential, Single Family Attached
- Remodelled Completely, Flooring, Furnace, Roof Coverings
- Rental Equipment None
- Tax Year 2026
- Total Parking Spaces 3
- Features
- Air Conditioning-Central
- High-Efficiency Furnace
- Microwave built in
- No Pet Home
- No Smoking Home
- Goods Included
- Dryer
- Dishwasher
- Fridges - Two
- Microwave
- Stoves - Two
- Washer
- Parking Type
- Rear Drive Access
- Site Influences
- Cul-De-Sac
- Fenced
- No Through Road
- Park/reserve
- Playground Nearby
- Public Transportation
Rooms
| Level | Type | Dimensions |
|---|---|---|
| Main | Living Room | 15.00 ft x 12.17 ft |
| Dining Room | 8.50 ft x 8.42 ft | |
| Kitchen | 10.00 ft x 8.42 ft | |
| Primary Bedroom | 13.00 ft x 10.00 ft | |
| Bedroom | 13.42 ft x 8.00 ft | |
| Bedroom | 9.58 ft x 8.50 ft | |
| Four Piece Bath | - | |
| Basement | Recreation Room | 19.00 ft x 16.83 ft |
| Bedroom | 9.05 ft x 8.50 ft | |
| Three Piece Bath | - |