


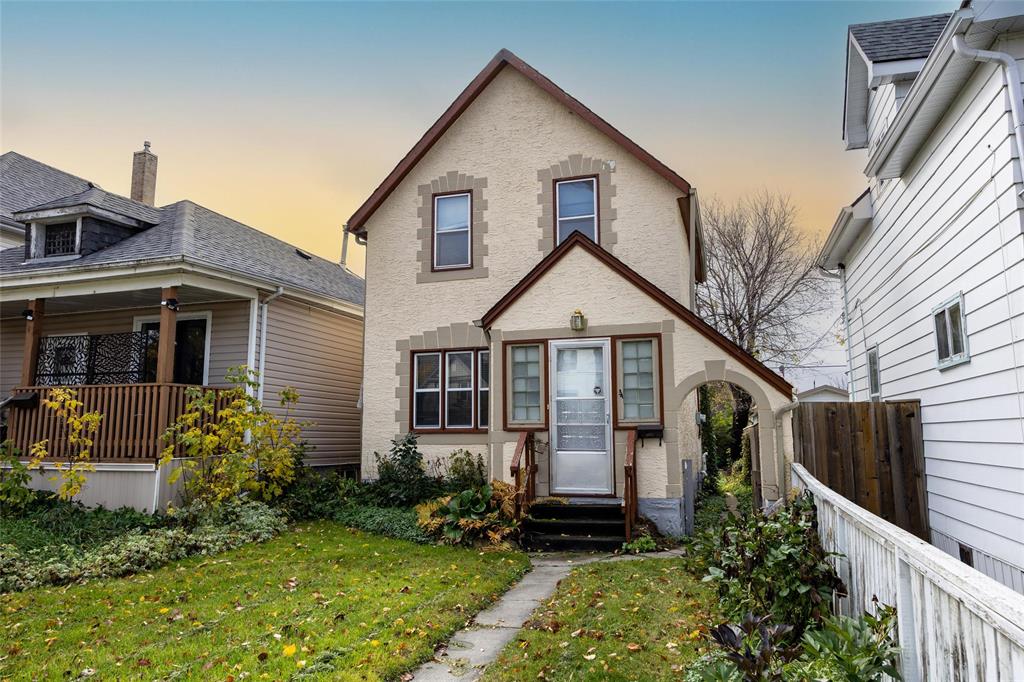
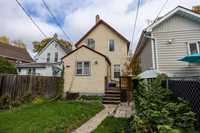
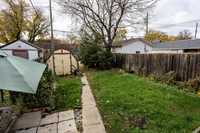
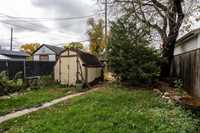
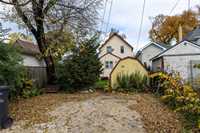
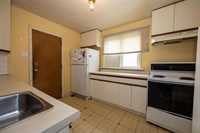
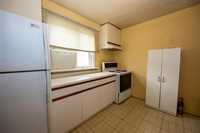
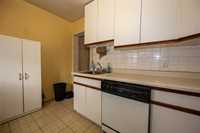
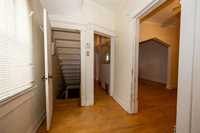
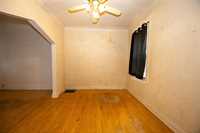
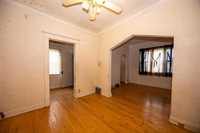
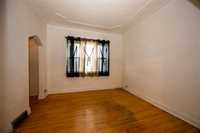
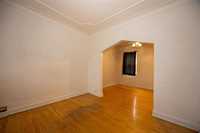
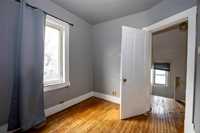
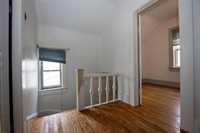
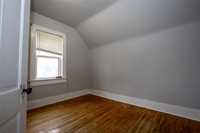
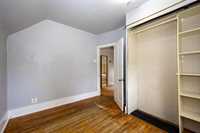
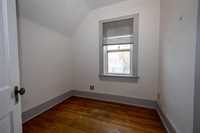
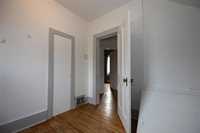
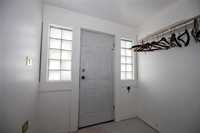
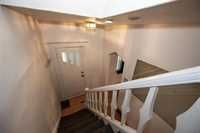
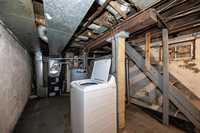
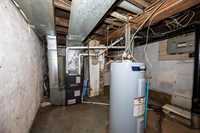
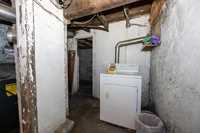
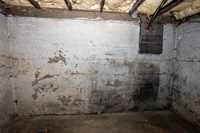
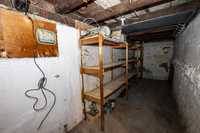
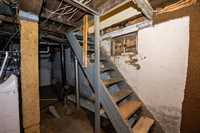
1 3/4 story home in scenic and desirable Scotia Hieghts. The main floor of the home has a kitchen, dining room and living room. The upper level features 3 bedrooms and one 4 piece bath. The basement is unfinished and has the furnace, HWT and laundry set. Most of the flooring in the home is hardwood, except for the kitchen and bathroom. There is a front porch, central air conditioning and all the appliances are included in the sale price. The exterior is stucco, shingle roof, partially fenced yard, shed and parking space for 2 vehicles. Located on a quiet residential street, walking distance to all amenities. Possession can be quick. Be in your new home by winter!
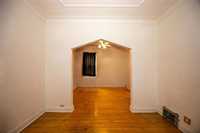
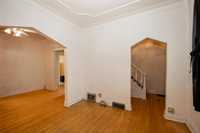
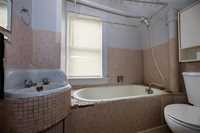
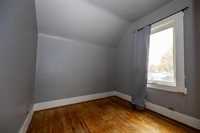
- Bathrooms 1
- Bathrooms (Full) 1
- Bedrooms 3
- Building Type One and Three Quarters
- Built In 1911
- Depth 119.00 ft
- Exterior Stucco
- Floor Space 858 sqft
- Frontage 25.00 ft
- Gross Taxes $2,763.83
- Neighbourhood West Kildonan
- Property Type Residential, Single Family Detached
- Rental Equipment None
- Tax Year 2026
- Features
- Air Conditioning-Central
- Hood Fan
- Porch
- Goods Included
- Blinds
- Dryer
- Dishwasher
- Refrigerator
- Storage Shed
- Stove
- Window Coverings
- Washer
- Parking Type
- No Garage
- Rear Drive Access
- Unpaved Driveway
- Site Influences
- Flat Site
- Golf Nearby
- Back Lane
- Paved Lane
- Paved Street
- Shopping Nearby
- Public Transportation
Rooms
| Level | Type | Dimensions |
|---|---|---|
| Main | Kitchen | 9.50 ft x 10.58 ft |
| Dining Room | 9.08 ft x 10.75 ft | |
| Laundry Room | 9.75 ft x 10.67 ft | |
| Upper | Primary Bedroom | 8.00 ft x 9.58 ft |
| Bedroom | 10.75 ft x 9.00 ft | |
| Bedroom | 7.67 ft x 7.58 ft | |
| Four Piece Bath | 5.17 ft x 7.17 ft |