


Property Search
33 Lynx St, Winnipeg, R2V 5G9
MLS® Number 202625623
- $469,900
- 4
- 4
- Virtual Tour
- Additional Information
Open Houses
Sunday, October 18, 2026 2:00 PM to 4:00 PM
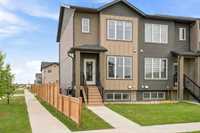
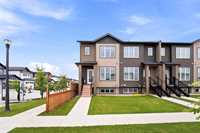
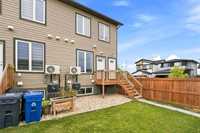
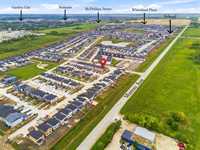
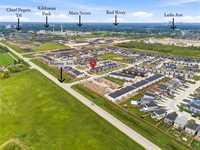
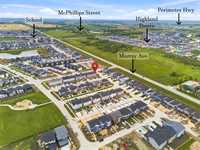
Open House Sat -Sun ,October 17 & 18, 2:00–4:00 PM. Welcome to this well-designed corner-unit 4 bedrooms, 3.5 bathrooms, 2 kitchens, and 2 laundry areas, including all appliances , walking distance from park, school ,bus stop .
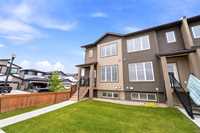
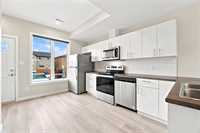
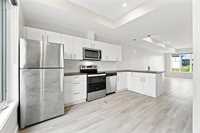
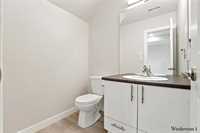
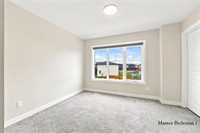
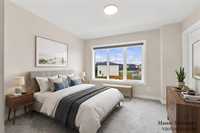
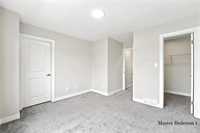
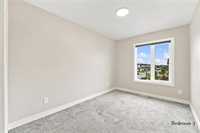
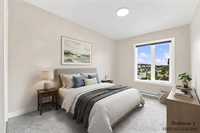
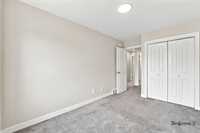
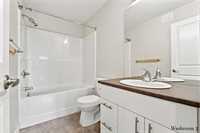
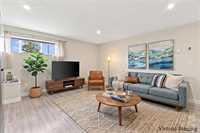
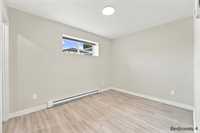
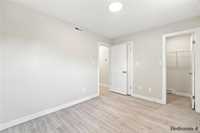
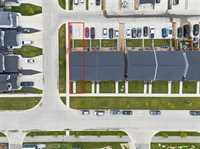
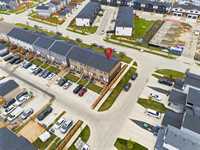
SS Now! Offers Anytime! Open House Sat -Sun ,October 17 & 18, 2:00–4:00 PM. Welcome to this well-designed corner-unit offering 4 bedrooms, 3.5 bathrooms, 2 kitchens, and 2 laundry areas, including all appliances , ideally walking distance from park, school ,bus stop and other amenities. The upper level features 3 spacious bedrooms, 2 full bathrooms, and convenient second-floor laundry. The main floor offers an open-concept living and dining area, a functional kitchen, and a half bathroom, perfect for everyday living and entertaining.
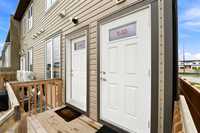
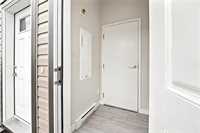
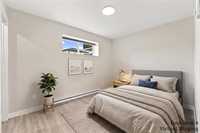
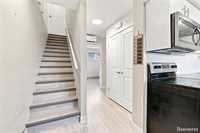
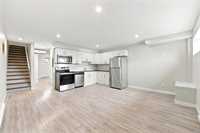
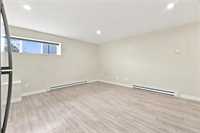
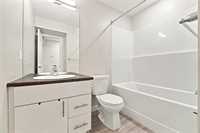
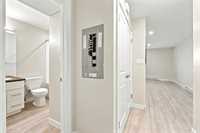
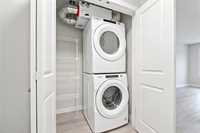
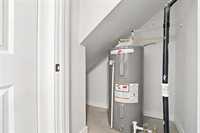
The fully finished basement features a separate unit with its own entrance and distinct unit number, complete with a second kitchen, living area, 1 bedroom, full bathroom, and separate laundry. Separate water meters add convenience for utility management, while the additional living space offers flexibility for extended family or potential rental income. Additional highlights include a corner-unit location and a rear garage parking pad . An excellent opportunity for homeowners seeking extra space or investors looking for added income potential. All measurements are approximate (+/- jogs and juts) .
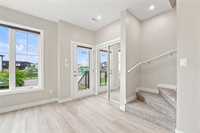
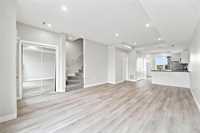
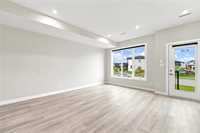
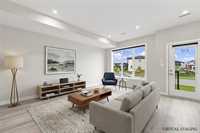
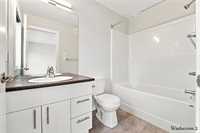
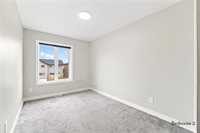
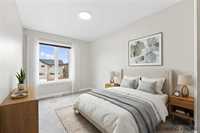
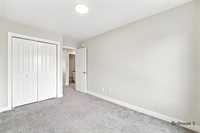
- Basement Development Fully Finished
- Bathrooms 4
- Bathrooms (Full) 3
- Bathrooms (Partial) 1
- Bedrooms 4
- Building Type Two Storey
- Built In 2023
- Exterior Stucco, Vinyl
- Floor Space 1354 sqft
- Gross Taxes $5,136.09
- Neighbourhood Aurora at North Point
- Property Type Residential, Townhouse
- Rental Equipment None
- Tax Year 2025
- Features
- Air Conditioning-Central
- Air conditioning wall unit
- Hood Fan
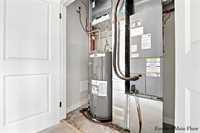
- High-Efficiency Furnace
- Heat recovery ventilator
- Laundry - Second Floor
- Goods Included
- Dryers - Two
- Dishwasher
- Refrigerator
- Fridges - Two
- Window Coverings
- Washers - Two
- Parking Type
- No Garage
- Parking Pad
- Site Influences
- Corner
- Back Lane
- Paved Street
- Playground Nearby
- Shopping Nearby
- Public Transportation
Rooms
| Level | Type | Dimensions |
|---|---|---|
| Upper | Primary Bedroom | 11.00 ft x 9.75 ft |
| Bedroom | 12.17 ft x 8.42 ft | |
| Bedroom | 12.17 ft x 8.42 ft | |
| Three Piece Ensuite Bath | - | |
| Three Piece Bath | - | |
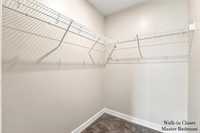
| Walk-in Closet | - | |
| Laundry Room | - | |
| Basement | Bedroom | 11.50 ft x 9.08 ft |
| Living Room | 13.00 ft x 12.42 ft | |
| Kitchen | 12.75 ft x 5.50 ft | |
| Laundry Room | - | |
| Three Piece Bath | - | |
| Main | Eat-In Kitchen | 12.75 ft x 10.17 ft |
| Great Room | 13.00 ft x 10.17 ft | |
| Two Piece Bath | - |