


Property Search
99 Madrigal Cl, Winnipeg, R2P 0H7
MLS® Number 202625616
- $459,500
- 4
- 2
- Additional Information
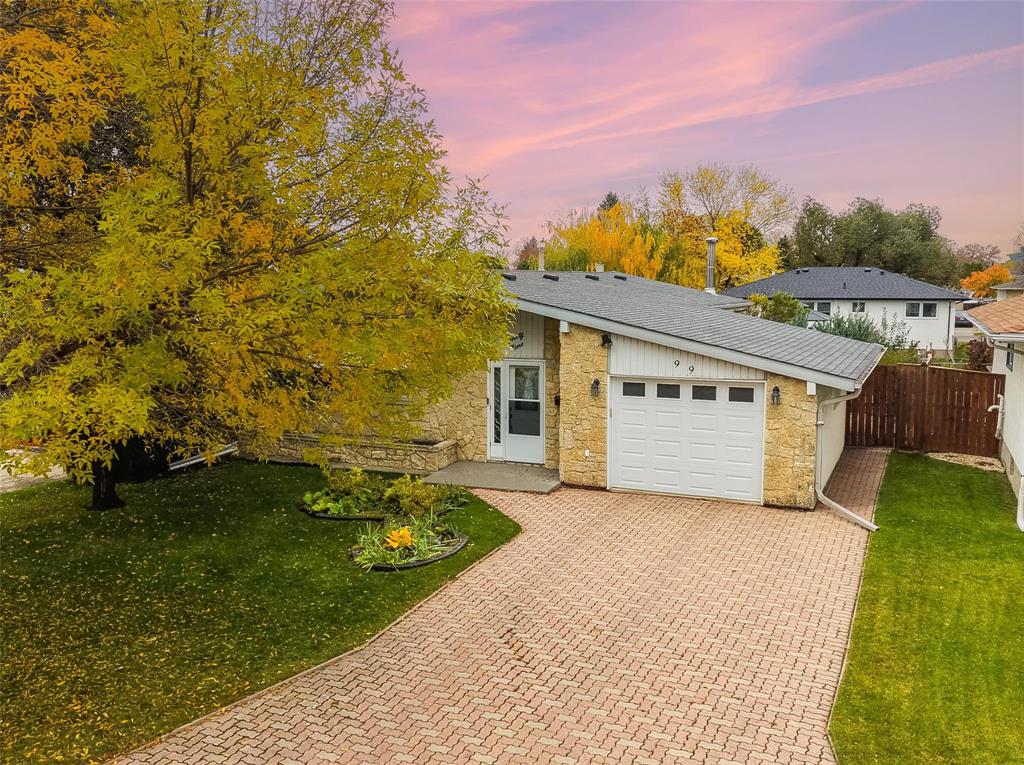
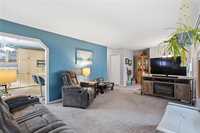
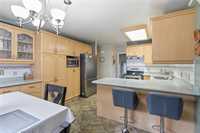
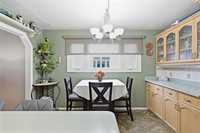
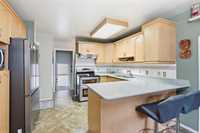
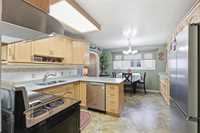
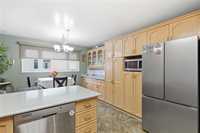
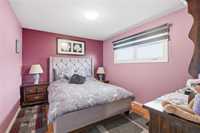
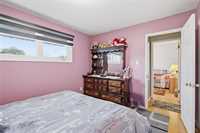
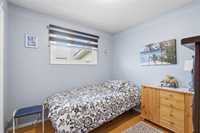
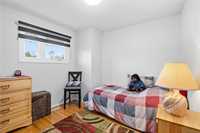
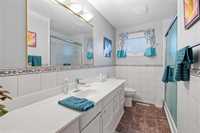
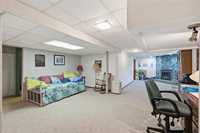
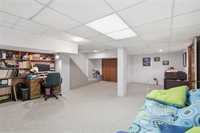
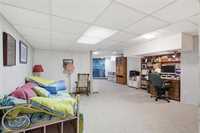
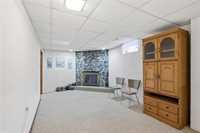
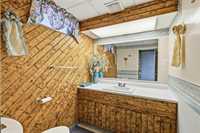
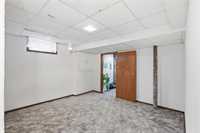
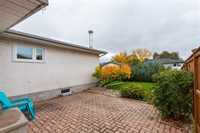
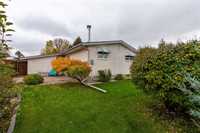
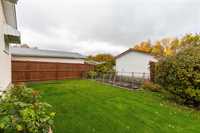
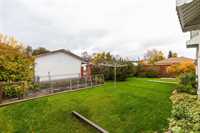
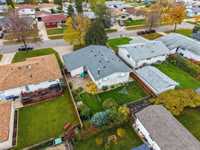
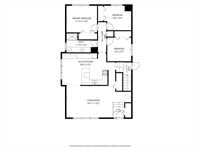
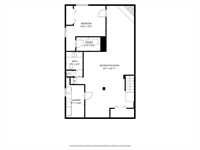
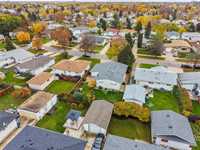
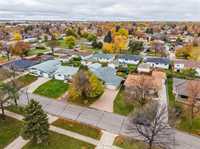
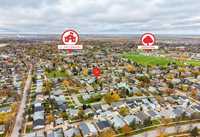
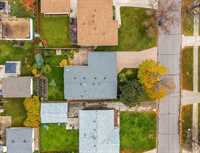
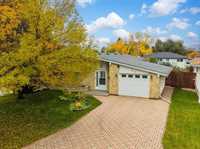
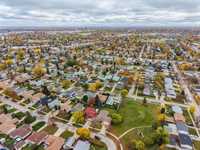
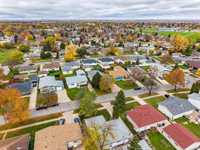
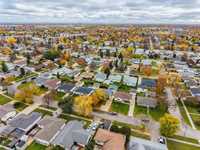
Cute and cozy 1163 sqft 4 bdrm 2 full bthrm bungalow with plenty of upgrades. Step inside to plush carpeting throughout the main living area ('19) with triple pane pvc picture window letting in an abundance of natural light. Formal dining room is open to the eat in kitchen which features new counter tops, plenty of counter space, tile backsplash, coffee bar, pantry, breakfast nook with seating for 3 and all SS appliances inc . 3 spacious main floor bedrooms with ample closet space and 3 pc main bathroom with huge vanity, walk in bathfitters tub surround and newer vinyl flooring. Full basement consists of rec room w/wood burning fireplace, games area, 4th bdrm, 3 pc bthrm and plenty of storage. Additional features & upgrades: Single att garage, 14x10 interlocking brick patio, interlocking brick driveway, windows throughout 2023, shingles 2021, aluminium soffit & fascia, front door 2018, hwt 2024, garage door 2019, fully fenced landscaped backyard, walking distance to schools, parks, public transportation and amenities. Turn key home that has been meticulously maintained.
- Basement Development Fully Finished
- Bathrooms 2
- Bathrooms (Full) 2
- Bedrooms 4
- Building Type Bungalow
- Built In 1972
- Depth 99.00 ft
- Exterior Stone, Stucco
- Fireplace Stone
- Fireplace Fuel Wood
- Floor Space 1163 sqft
- Frontage 52.00 ft
- Gross Taxes $5,092.10
- Neighbourhood Maples
- Property Type Residential, Single Family Detached
- Remodelled Bathroom, Flooring, Insulation, Kitchen, Roof Coverings, Windows
- Rental Equipment None
- Tax Year 26
- Total Parking Spaces 5
- Features
- Air Conditioning-Central
- Hood Fan
- Main floor full bathroom
- No Smoking Home
- Patio
- Smoke Detectors
- Goods Included
- Blinds
- Dryer
- Dishwasher
- Fridges - Two
- Freezer
- Garage door opener
- Garage door opener remote(s)
- Microwave
- Stove
- Washer
- Parking Type
- Single Attached
- Site Influences
- Fenced
- Fruit Trees/Shrubs
- Vegetable Garden
- Landscaped patio
- No Back Lane
- Playground Nearby
- Shopping Nearby
- Public Transportation
Rooms
| Level | Type | Dimensions |
|---|---|---|
| Main | Living Room | 12.09 ft x 17.80 ft |
| Dining Room | 12.60 ft x 7.00 ft | |
| Eat-In Kitchen | 12.70 ft x 9.40 ft | |
| Primary Bedroom | 12.40 ft x 10.10 ft | |
| Bedroom | 10.10 ft x 9.70 ft | |
| Bedroom | 9.00 ft x 9.30 ft | |
| Three Piece Bath | 12.10 ft x 4.60 ft | |
| Basement | Game Room | 17.20 ft x 24.10 ft |
| Recreation Room | 10.00 ft x 17.10 ft | |
| Bedroom | 10.70 ft x 11.60 ft | |
| Three Piece Bath | 9.70 ft x 5.40 ft | |
| Laundry Room | 5.40 ft x 12.50 ft |