John Frank
John Frank Personal Real Estate Corporation
Office: (204) 255-4204 Mobile: (204) 330-0676johnfrank@remax.net
RE/MAX Performance Realty
942 St. Mary's Road, Winnipeg, MB, R2M 3R5



Office: (204) 255-4204 Mobile: (204) 330-0676johnfrank@remax.net
942 St. Mary's Road, Winnipeg, MB, R2M 3R5
Sunday, October 25, 2026 12:00 PM to 2:00 PM
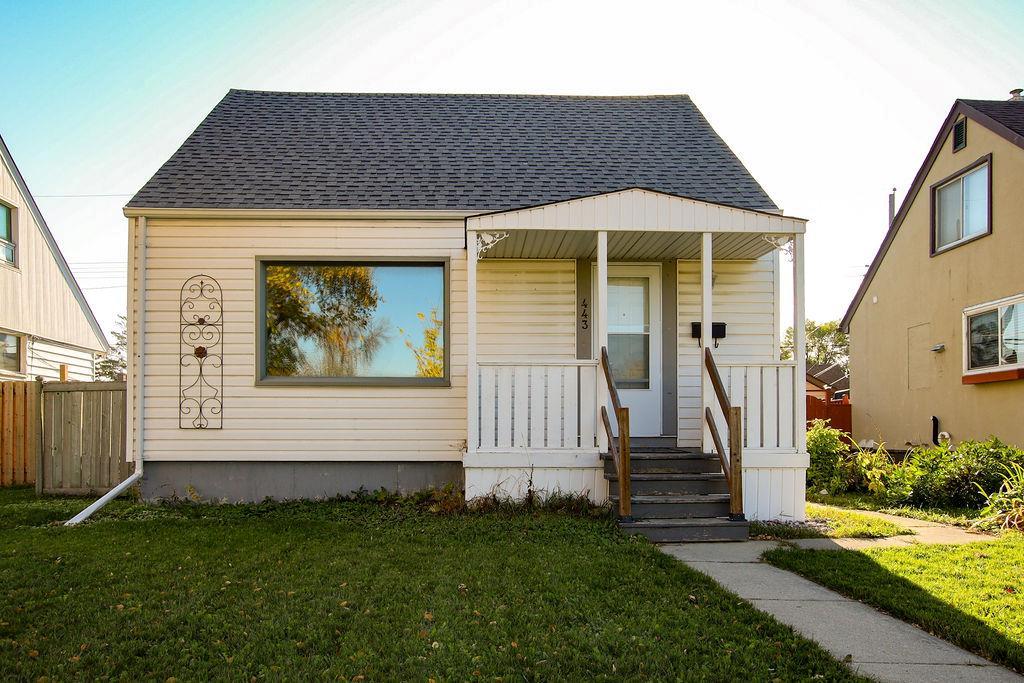
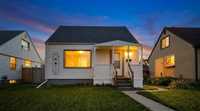
Property located at 443 Tinniswood St, Winnipeg Charming, welcoming, and full of personality! This adorable 1.5-storey home offers the perfect blend of character, modern updates, and family-friendly living.
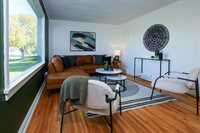
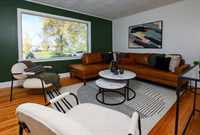
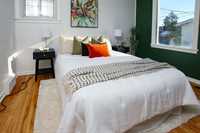
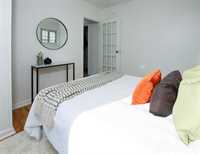
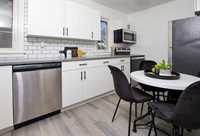
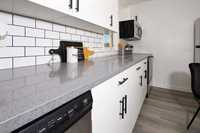
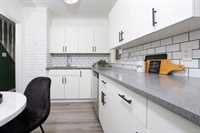
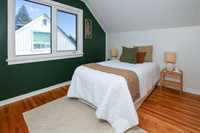
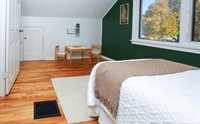
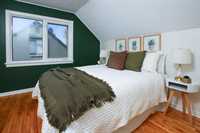
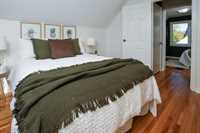
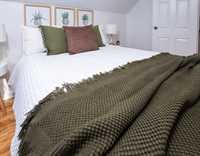
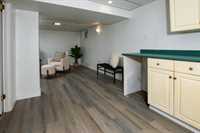
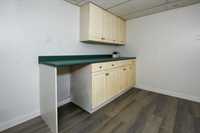
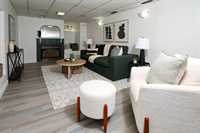
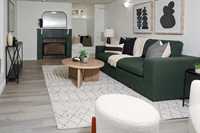
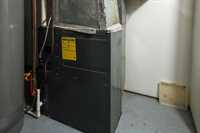
Charming, welcoming, and full of personality! This adorable 1.5-storey home offers the perfect blend of character, modern updates, and family-friendly living. Featuring 3 bedrooms, 1 bathroom, and a beautifully remodelled kitchen with quartz countertops and stainless steel appliances, this home is move-in ready. Fresh paint and new LVP flooring (2026) add a fresh, contemporary feel, while major updates include shingles on the house and garage (2026), HWT (2026), and furnace and A/C (2024).
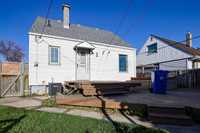
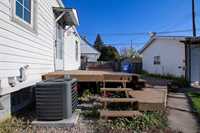
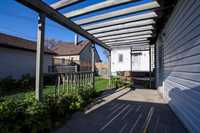
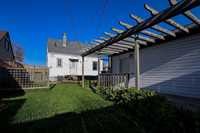
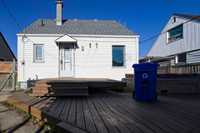
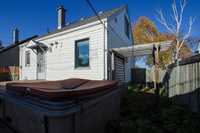
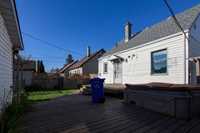
Step outside and discover a large yard with a fantastic two-tiered deck, perfect for summer BBQs, entertaining friends, or simply relaxing outdoors. The oversized single garage with additional carport offers plenty of room for parking, storage, and hobbies.
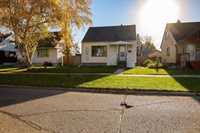
Set in a wonderful, family-friendly neighbourhood, you’re directly across from a parkette and close to three levels of schools, shopping, and public transit. It’s the kind of neighbourhood where kids play outside and neighbours become friends. Whether you're a first-time buyer, growing family, or looking to downsize without sacrificing outdoor space, this sweet home is full of possibilities. Come see why this one feels like home!
| Level | Type | Dimensions |
|---|---|---|
| Main | Living Room | 16.08 ft x 11.67 ft |
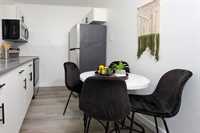
| Eat-In Kitchen | 7.67 ft x 14.00 ft | |
| Primary Bedroom | 11.67 ft x 9.25 ft | |
| Foyer | 3.58 ft x 7.67 ft | |
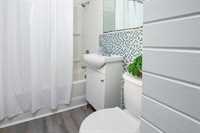
| Four Piece Bath | - | |
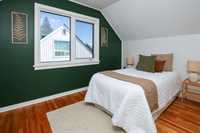
| Upper | Bedroom | 9.25 ft x 12.25 ft |
| Bedroom | 11.08 ft x 12.33 ft | |
| Basement | Utility Room | 9.58 ft x 11.00 ft |
| Recreation Room | 22.33 ft x 22.08 ft |