Century 21 Bachman & Associates
360 McMillan Avenue, Winnipeg, MB, R3L 0N2



360 McMillan Avenue, Winnipeg, MB, R3L 0N2
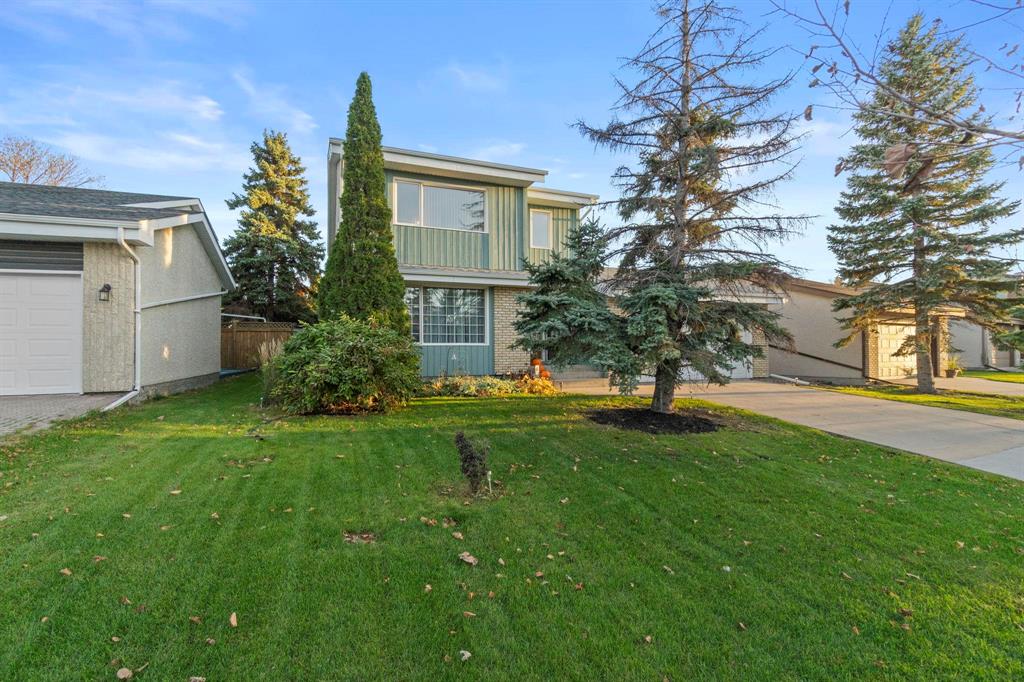
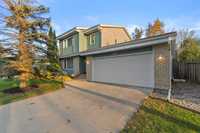
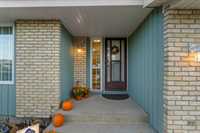
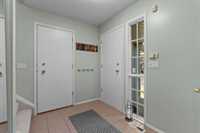
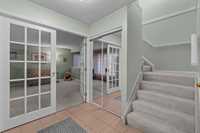
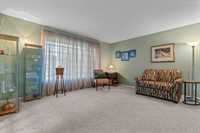
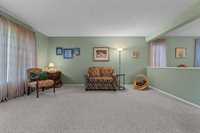
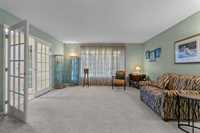
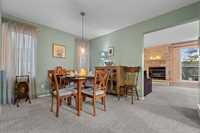
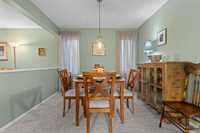
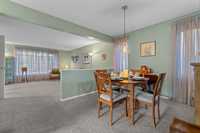
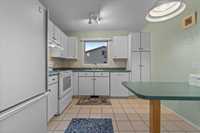
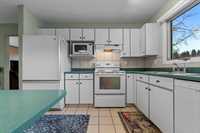
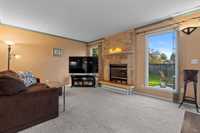
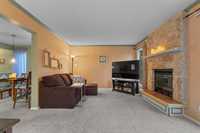
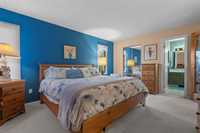
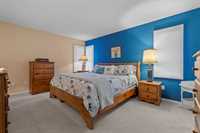
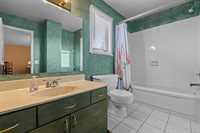
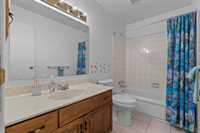
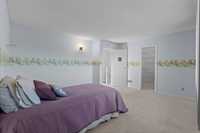
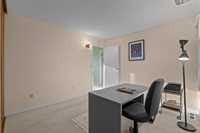
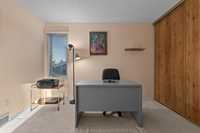
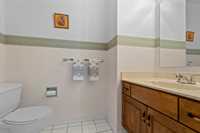
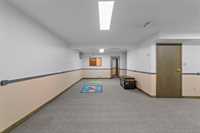
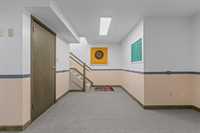
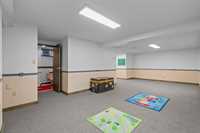
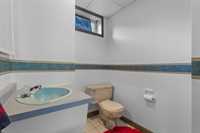
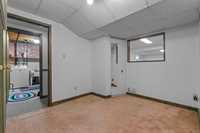
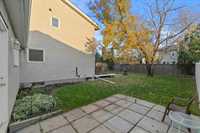
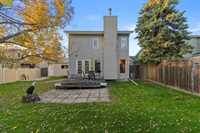
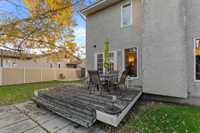
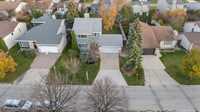
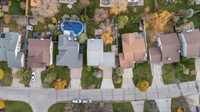
SS Now | Offers as Received. Welcome to 23 Torrington Rd! Lovingly owned for many years, this spacious and inviting Whyte Ridge home offers over 1,800 sq. ft. of fully finished living space, + lower level and double attached garage. The large foyer leads to bright Living rm, Dining rm and Family rm with OFP, Bright kitchen with ample cabinetry and workspace, ideal for relaxing or entertaining. Upstairs features 3 generous bedrooms, including a spacious primary with a private 4-piece ensuite, plus an additional full bath. With 2 full and 2 half baths, and a fully finished basement offering rec room, gym, or home office, this home has room for the whole family. located on a private mature lot don't miss this opportunity for first-time buyers or growing families to make this wonderful home their own!
| Level | Type | Dimensions |
|---|---|---|
| Main | Living Room | 16.17 ft x 15.00 ft |
| Dining Room | 12.17 ft x 9.92 ft | |
| Eat-In Kitchen | 10.42 ft x 10.08 ft | |
| Family Room | 23.00 ft x 12.00 ft | |
| Two Piece Bath | - | |
| Upper | Primary Bedroom | 15.75 ft x 12.17 ft |
| Four Piece Ensuite Bath | - | |
| Bedroom | 15.08 ft x 12.75 ft | |
| Bedroom | 11.25 ft x 10.17 ft | |
| Four Piece Bath | - | |
| Lower | Two Piece Bath | - |
| Recreation Room | 27.42 ft x 11.58 ft | |
| Recreation Room | 10.58 ft x 7.73 ft | |
| Office | 10.25 ft x 8.75 ft |