


Property Search
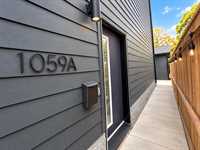
1059 Dudley Ave, Winnipeg, R3M 1R5
MLS® Number 202625601
- $669,999
- 5
- 4
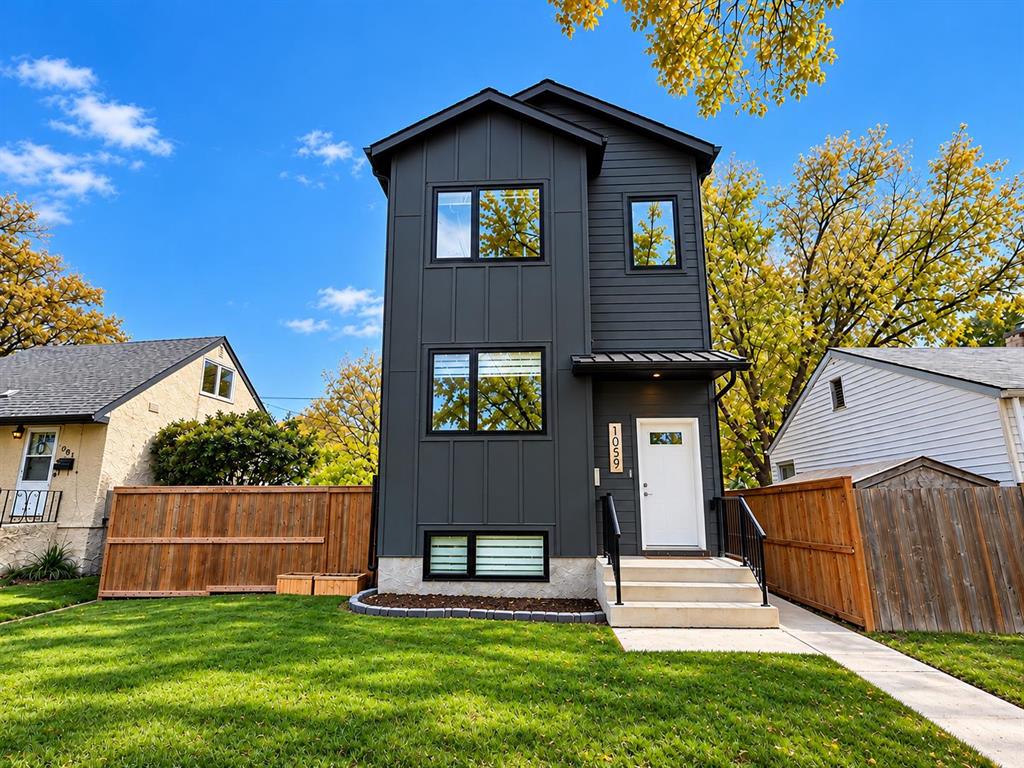
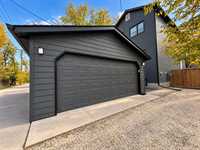
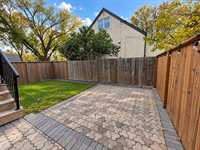
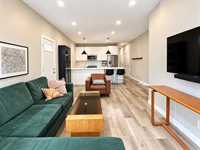
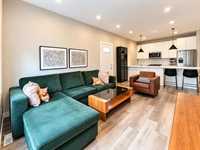
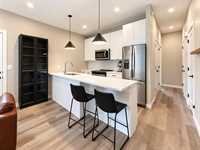
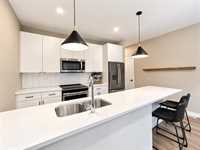
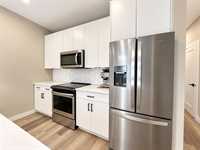
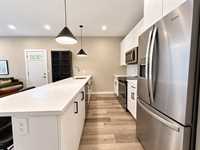
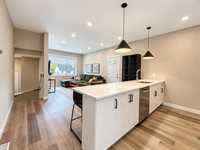
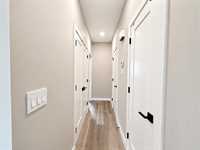
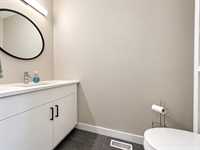
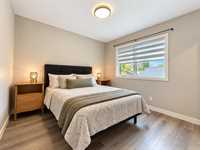
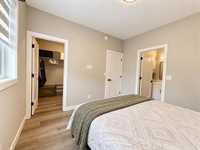
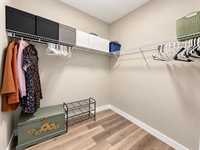
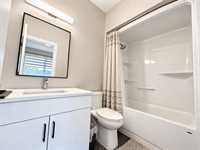
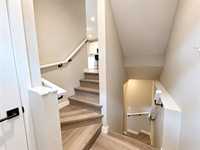
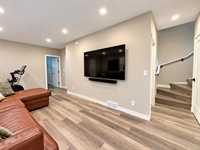
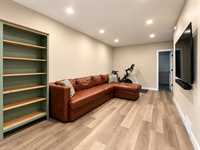
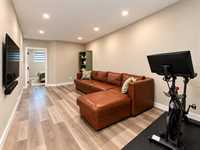
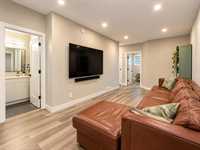
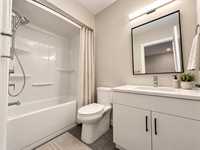
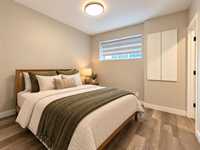
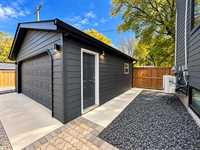
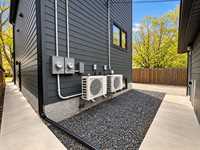
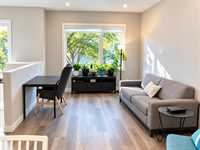
Incredible opportunity to own a newer built luxury style duplex that features a fenced yard space and a double garage!! Built by Paragon - Winnipeg's industry leading multi family builder! This is one of the largest infill duplex's in Manitoba. No expense was spared during construction. This ultra modern duplex offers two self contained suites, each with their own utility meters for both hydro & water. The main unit consists of 3 bedrooms and 2.5 bathrooms. The second floor unit consists of 2 bedrooms & 1 bathroom. Each has their own furnace, central air conditioning, hot water tank, open concept floor plans, and luxury finishes throughout. Located in a very high demand area it's never an issue finding responsible and qualified tenants. This also could be the perfect house hacking property with the size of the building, having its own private and fenced yard space, and a big double garage. This allows you to actually feel at home while getting supplemental income from the other unit to help pay down your mortgage. Super safe neighbourhood & located within walking distance to schools, parks, and all of the amazing amenities this neighbourhood has to offer. Don't miss out on this excellent opportunity!
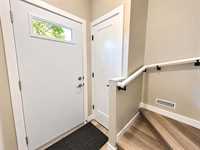
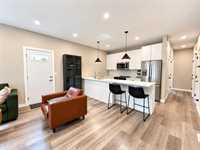
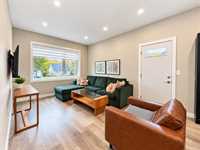
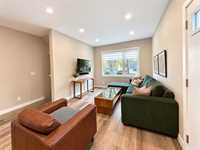
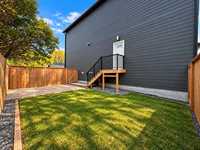
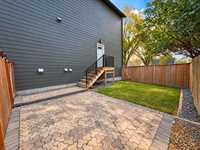
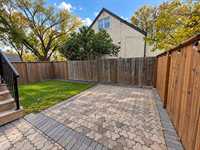
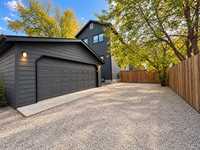
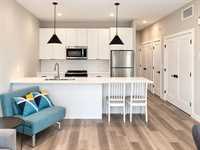
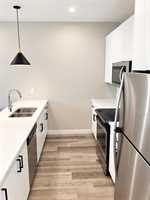
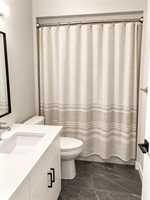
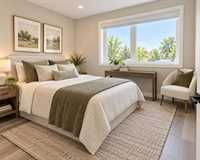
- Basement Development Fully Finished
- Bathrooms 4
- Bathrooms (Full) 3
- Bathrooms (Partial) 1
- Bedrooms 5
- Building Type Two Storey
- Built In 2020
- Depth 101.00 ft
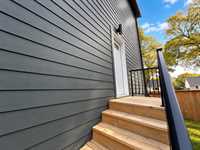
- Exterior Composite, Fiber Cement
- Floor Space 1652 sqft
- Frontage 41.00 ft
- Gross Taxes $8,614.58
- Neighbourhood Crescentwood
- Property Type Residential, Duplex
- Rental Equipment None
- Tax Year 2026
- Features
- Air Conditioning-Central
- Engineered Floor Joist
- Exterior walls, 2x6"
- High-Efficiency Furnace
- Heat recovery ventilator
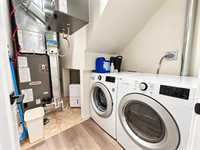
- Laundry - Second Floor
- Main floor full bathroom
- Microwave built in
- Smoke Detectors
- Sump Pump
- Structural wood basement floor
- Goods Included
- Blinds
- Dryers - Two
- Dishwashers - Two
- Fridges - Two
- Garage door opener
- Garage door opener remote(s)
- Microwaves - Two
- Stoves - Two
- Washers - Two
- Parking Type
- Double Detached
- Parking Pad
- Plug-In
- Site Influences
- Fenced
- Paved Lane
- Park/reserve
- Paved Street
- Playground Nearby
- Private Yard
- Shopping Nearby
Rooms
| Level | Type | Dimensions |
|---|---|---|
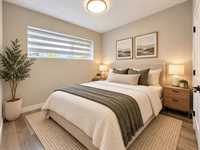
| Main | Primary Bedroom | 11.00 ft x 10.00 ft |
| Four Piece Ensuite Bath | - | |
| Two Piece Bath | - | |
| Living Room | 10.50 ft x 10.80 ft | |
| Kitchen | 7.80 ft x 11.20 ft | |
| Dining Room | 7.80 ft x 10.80 ft | |
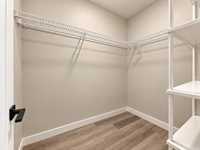
| Walk-in Closet | 8.10 ft x 7.40 ft | |
| Lower | Bedroom | 9.20 ft x 9.20 ft |
| Bedroom | 10.20 ft x 11.40 ft | |
| Walk-in Closet | 6.70 ft x 8.00 ft | |
| Upper | Bedroom | 10.00 ft x 9.20 ft |
| Bedroom | 9.00 ft x 8.60 ft | |
| Four Piece Bath | - | |
| Living Room | 10.50 ft x 10.80 ft | |
| Kitchen | 7.80 ft x 11.20 ft | |
| Dining Room | 6.40 ft x 10.80 ft | |
| Basement | Four Piece Bath | - |